
The Solstice Circle
Udaipur, Rajasthan, India
Built to Hold Breath and Applause
“From the hush before the first note to the final bow, every element is tuned to elevate the experience of art.”
Vision & Client Narrative
The client, a multidisciplinary arts collective and wellness foundation, sought a space of deep resonance — a retreat that merges ancient Vedic spatial logic with contemporary design sensibility. Set amidst the Aravalli hills near Udaipur, the structure was meant to function both as a contemplative sanctuary and a ceremonial venue — equally suited for a silent meditation gathering or an experimental sound performance.
Their vision was spiritual but not nostalgic — a space that evokes ancestral memory without imitating heritage. It needed to transcend typologies — neither temple nor theatre, neither ashram nor museum — but something liminal, symbolic, and experiential. The design brief emphasized harmony, inclusivity, and sonic purity, while navigating a complex terrain prone to both monsoonal deluge and summer drought.
The project demanded subtlety in materiality, precision in acoustics, and poetic sensitivity in light choreography. The circle — as both symbol and geometry — became the genesis of all spatial moves.
Design Language & Inspiration
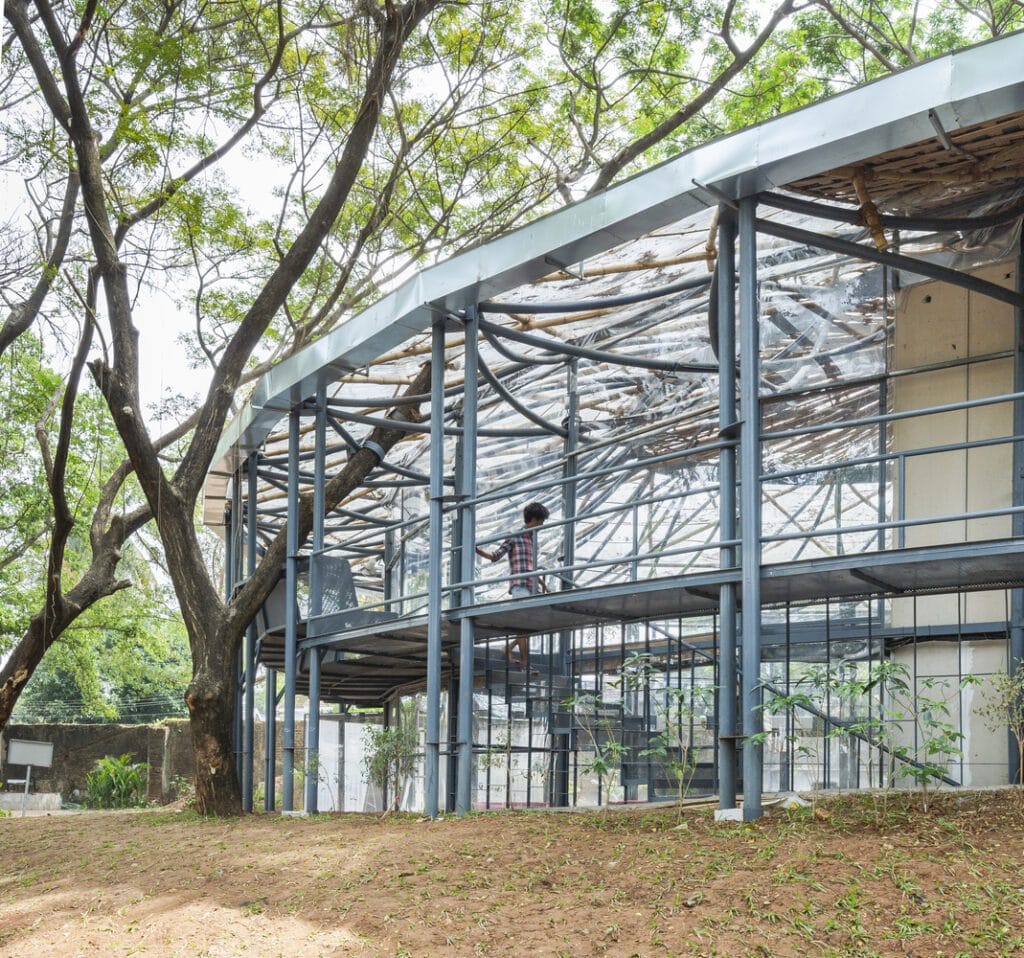
The Solstice Circle is rooted in the elemental — earth, light, wind, and vibration. Drawing from the architectural memory of stepwells, mandalas, and musical temples of South India, the design weaves radial symmetry with axial tension. The central motif is a circular void — an oculus in the earth — from which all forms radiate.
The built volumes are embedded into the hillside, following the solar compass. Every curve, column, and cut responds to the sun’s annual journey, creating a calendar in shadows. Inspired by the Jantar Mantar observatories, the design uses architecture as an instrument of time and rhythm.
Materially and metaphorically, it is a subtractive architecture. Rammed earth, sandstone, lime plaster, and water reflect the ancient desert craft — balanced with exposed steel arcs and acoustic mesh that anchor the modern layer. The language is minimal yet tactile — a silence in built form.
Spatial Experience
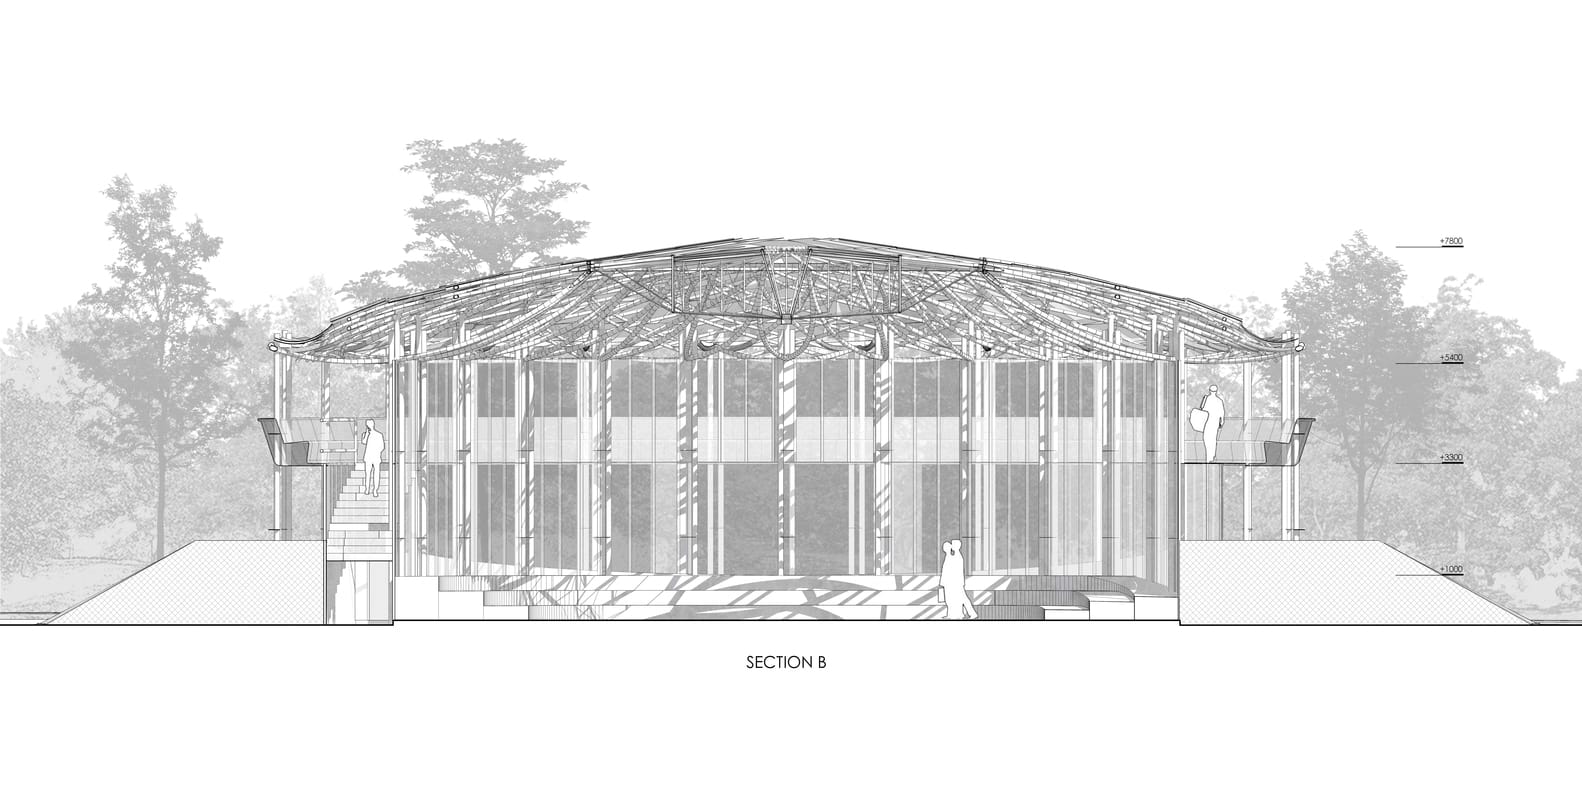
The arrival is choreographed — not a grand reveal, but a descent. Visitors follow a curved sunken path lined with native grasses and basalt benches, entering the building below the groundline. The transition is from brightness into dusk, noise into hush.
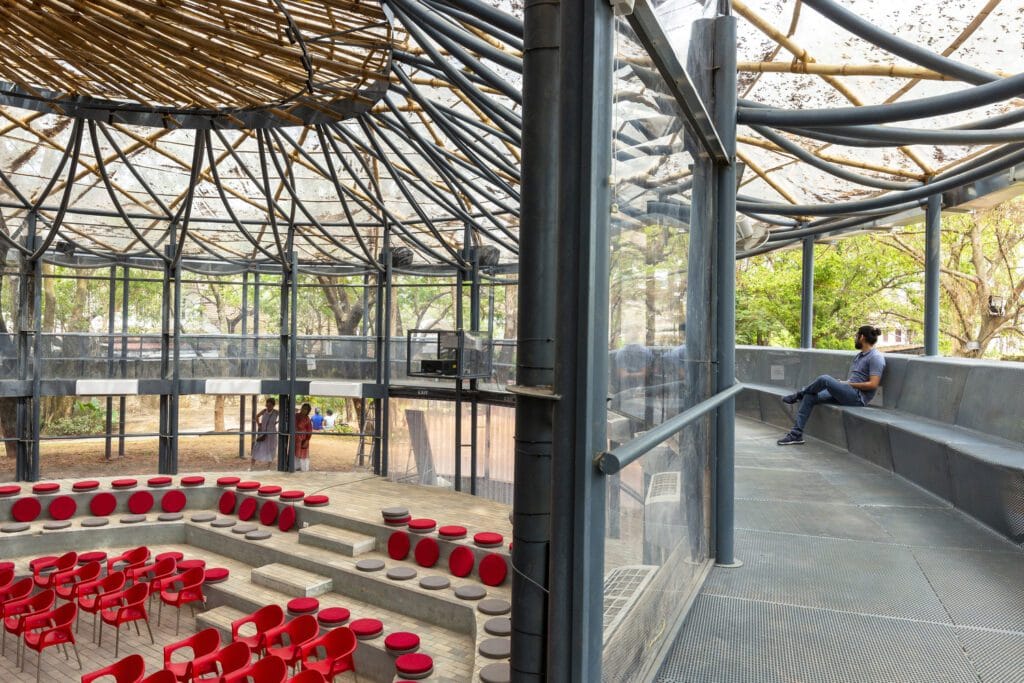
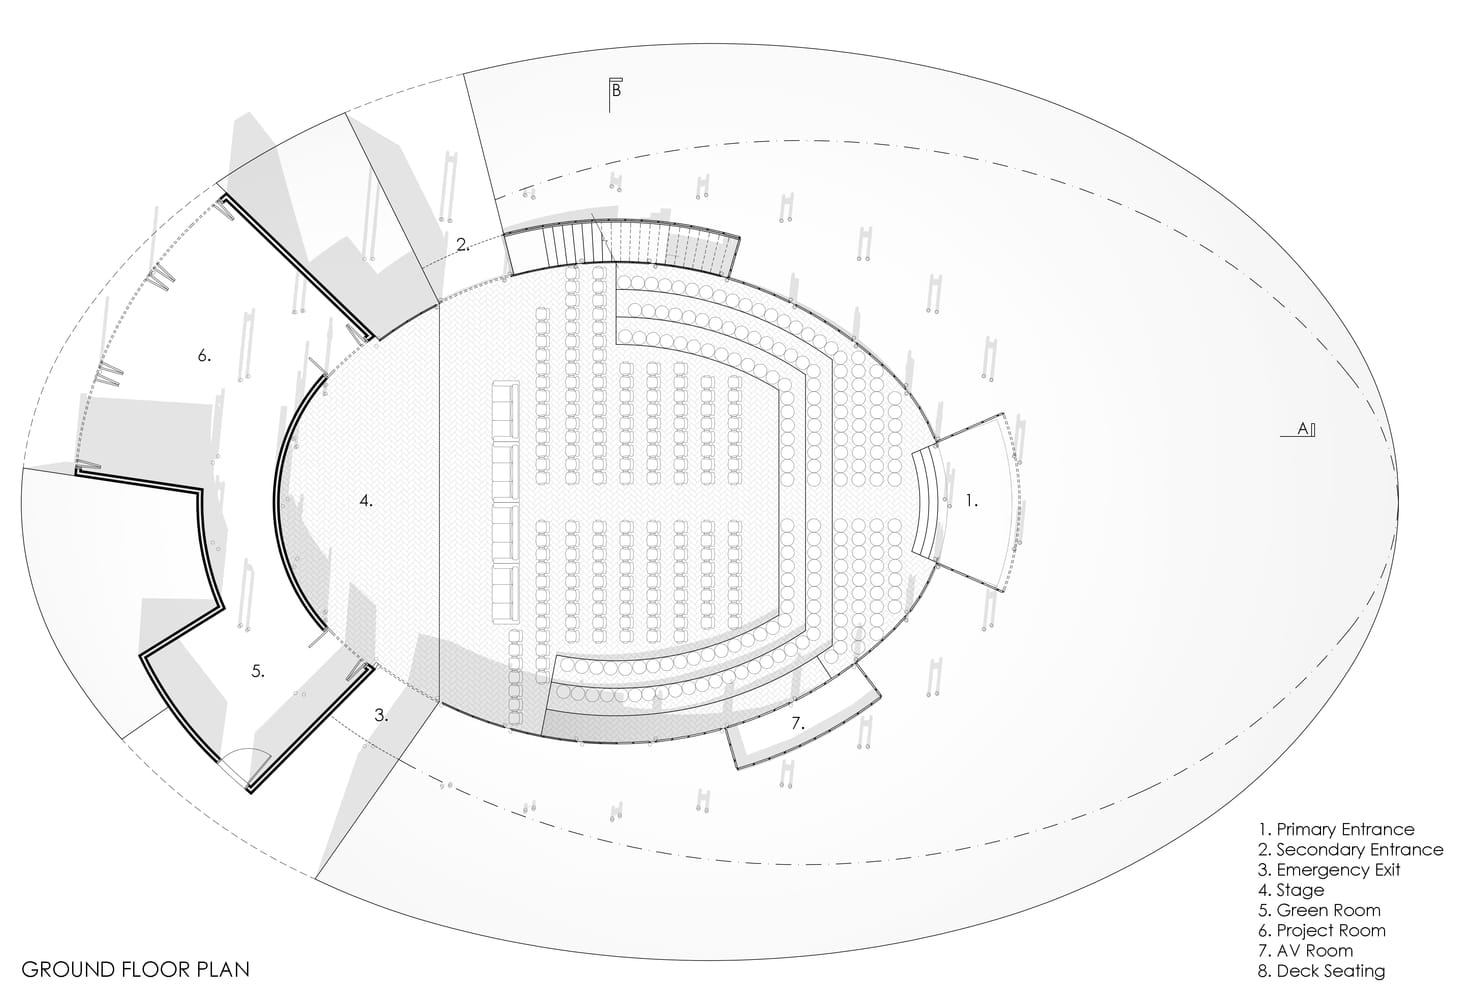
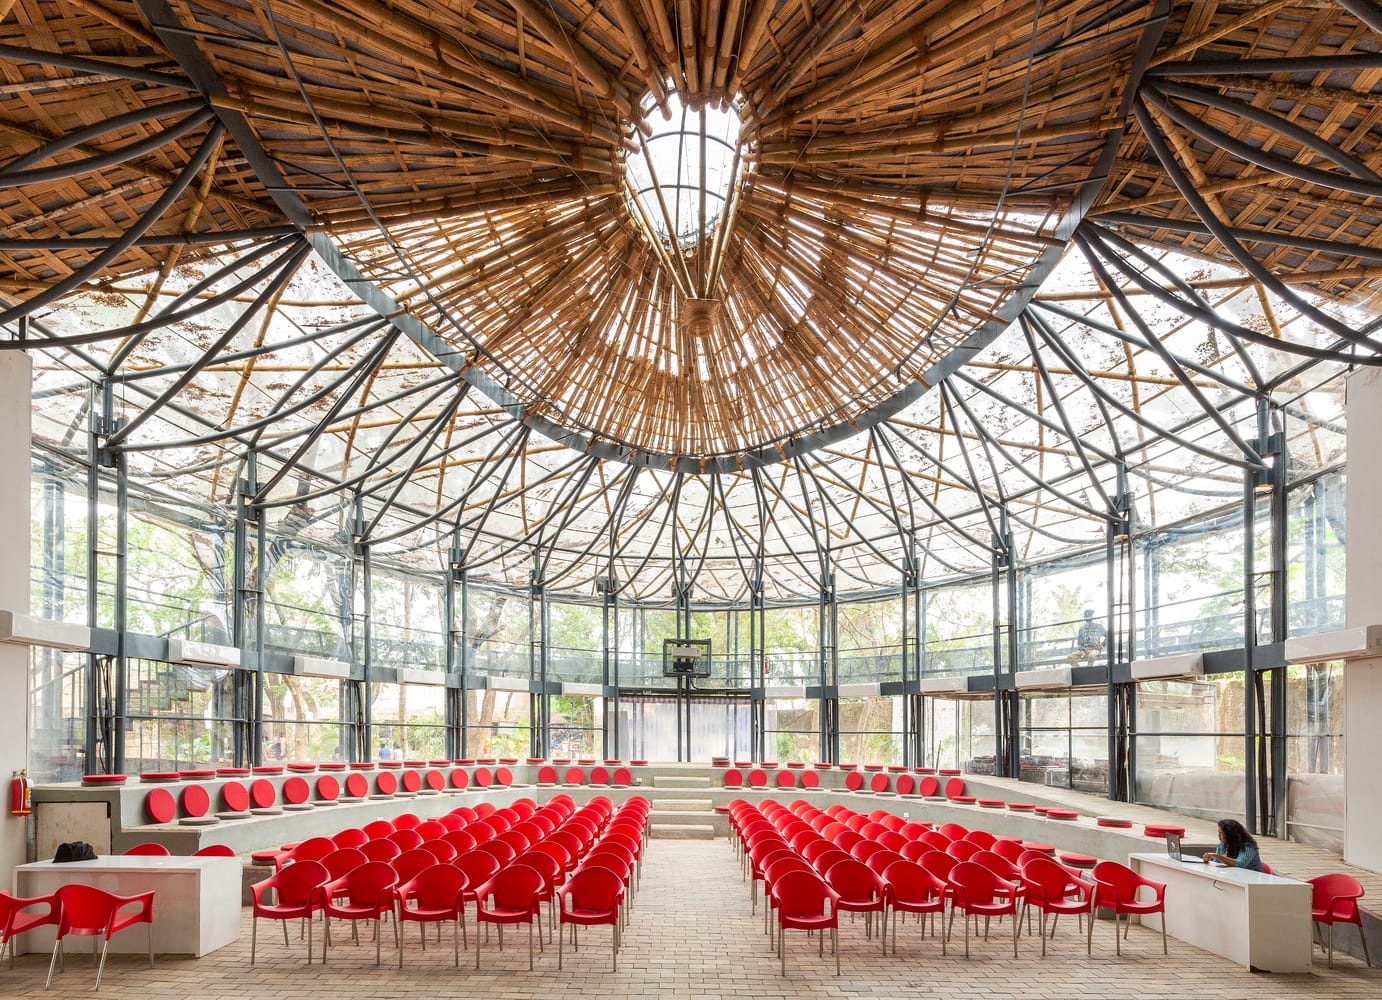
At the center lies the Resonance Chamber — a circular, domed amphitheatre with no stage. Sound moves omnidirectionally. Every performance is immersive, every silence sacred. Natural light filters through a radial skylight and slit openings that glow like sun-dials, changing tone with the hour.
Encircling the chamber are six Meditation Pods, each tuned for a different sensory experience — scent, sound, texture, visual stillness, warmth, and touch. These are accessed via quiet cloisters that reflect the concentric ripples of a water droplet.
A terraced Reflection Garden forms the upper layer, where stone steps lead to a sky terrace overlooking Lake Pichola. Sculptures in granite and copper interact with the wind, forming kinetic installations powered by breeze and balance.
Location:
Udaipur, Rajasthan
Type:
Performance & Meditation Retreat
Built-Up Area:
5,100 sq. m
Status:
Completed 2025
Client:
Rajasthan State Government
Design Approach:
Climate-Conscious, Culturally Rooted
Architectural Firm
Studio SP
- Design Principal: Sandesh Patil
- Project Partner: Tushar Pandit
Design & Architecture Team
- Design Architect: Ananya Rao
- Project Architects: Ravi Mathur, Ayushi Seth
- Junior Architect: Farheen Khan
- Interior Leads: Krithika Balan, Suhani Rawal
- Material Consultant: Anirudh Roy
Project Team
Meenal Deshpande, Kartik Sharma, Ruchika Jain, Iqbal Siddiqui, Lavina Pinto, Jai Patil, Vrinda Nair, Aditya Khanna, Sonal Dey, Priyanshu Verma, Shweta Shah
3D Visualization
- Aniket Vora / Artefact Studios
- Devika Kapoor / Inframe
- Rizwan Shaikh
Consultants
- Local Architects: Aranya Designs, Udaipur
- Acoustic Consultant: SoundForm Labs, Pune
- Landscape Architect: Neel Kamal, Ahmedabad
- Structural Engineering: DesignCore Associates
- MEP & Fire Safety: Nimbus Engineering
- Lighting Design: Kanchana Iyer Studio
- Cost Consultant: Buro Happold India
- Wellness & Material Advisor: Earthwise Collective
Global Design Excellence Award
– 2025
India Design Forum Honors
– 2025
Sustainability & Integration
Solstice Circle is carbon-minimal and deeply site-responsive. Built from on-site materials, its structure integrates traditional desert climate strategies — earth cooling, thermal mass, shaded courtyards, and ventilated domes.
All energy is solar-generated. No artificial lighting is required during the day. Recycled greywater is used for irrigation. Even the sound system uses bone-conduction flooring panels to minimize power usage and enhance immersive listening.
Every surface is breathable, VOC-free, and tactile — designed not just for viewing, but for touching, smelling, hearing, and being.
Cultural and Architectural Impact
The Solstice Circle reimagines performance architecture for India — not as spectacle, but as a spiritual interface. It invites pause, dialogue, and awareness. It has become a beacon for experimental artists, contemplative practitioners, and cultural curators seeking depth over dazzle.
It is used for sonic experiments, sunrise meditations, contemporary dance, and monsoon raga concerts. But also — for weddings, silence retreats, and memory circles. Its adaptability is emotional, not just functional.
It is not just a space. It is a ritual.
Materiality & Visual Language
Locally quarried Jodhpur sandstone, exposed lime plaster, hand-made ceramic tiles, and reclaimed wood define the palette — natural, earthy, and timeless. Unlike sterile institutional designs, Surya Kiran feels tactile and rooted — with textured surfaces that change color through the day.
Colors are introduced strategically through ceramic murals and handmade tiles by local artisans. Each cluster features a symbolic mural — sun, tree, river, mountain — linking learning with nature.

Get in Touch
(+91) 6835961520
studiosp@contact.in