
The Ember Atrium
Ahmedabad, Gujarat, India
The Geometry of Productivity
“Clean lines. Quiet corners. Communal energy. A workspace shaped by function and finesse.”
Project Overview
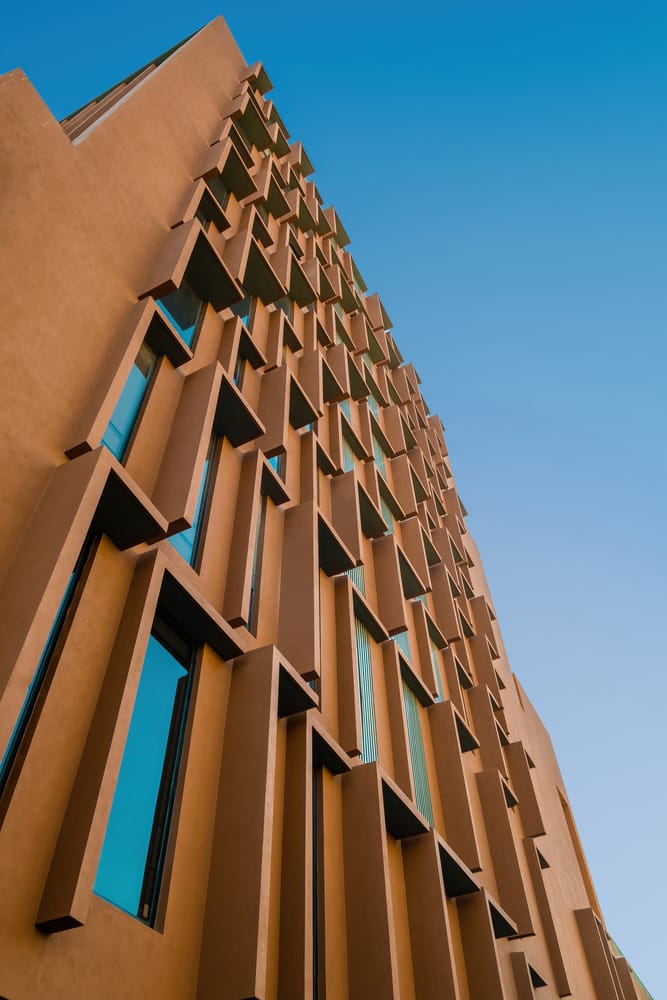
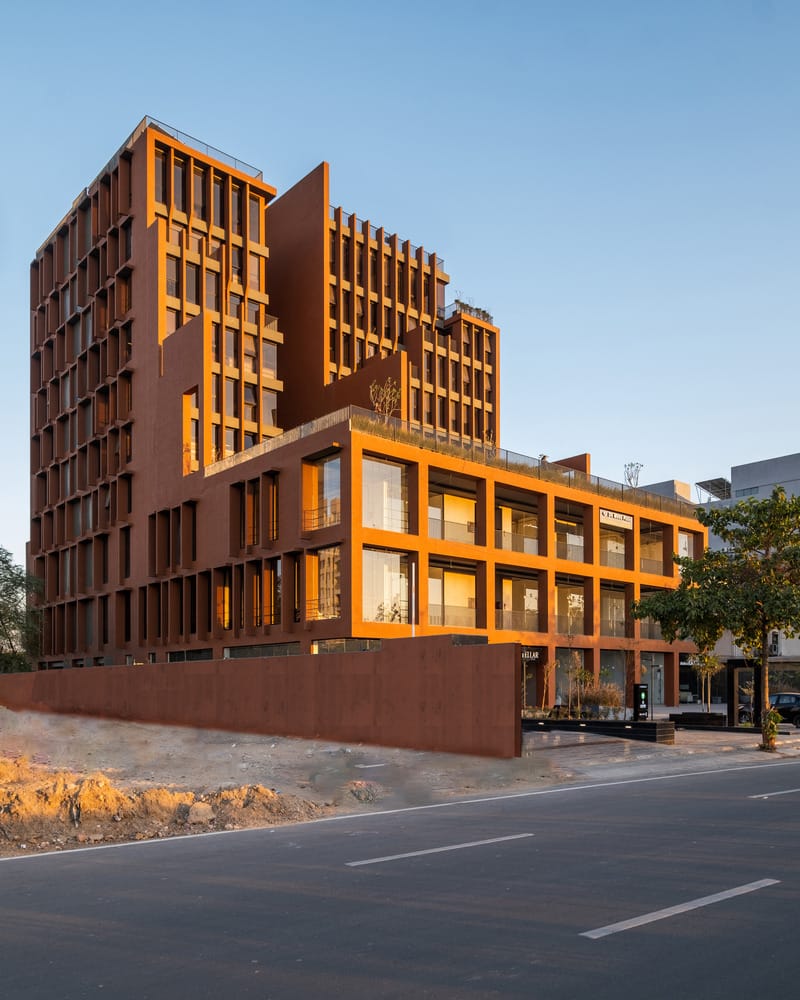
Responding to the searing dry climate of Ahmedabad and the need for a strikingly modern headquarters for a growing tech firm, The Ember Atrium reimagines the commercial workplace as a series of shaded voids, sculpted masses, and terracotta-filtered light. Sited at a busy intersection near the city’s industrial belt, the building asserts its identity with a bold presence: angular forms, deep recesses, and perforated terracotta screens that play with shadow and air.
Designed to respond passively to the sun path and wind flow, the project becomes a study in environmental optimization. The architecture is not about ornamentation, but about form derived from function — where every void, cut, and screen has a purpose. The design redefines the typical glass-box office by offering a sculptural, porous form that breathes, shades, and inspires.
Design Narrative
The conceptual foundation for The Ember Atrium is based on thermal porosity — allowing a building to stay cool not by resisting the climate, but by working with it. Ahmedabad experiences extreme summer heat exceeding 45°C. Instead of wrapping the building in heat-trapping glass, the design turns to deep overhangs, sunken terraces, and terracotta lattices to modulate internal temperatures.
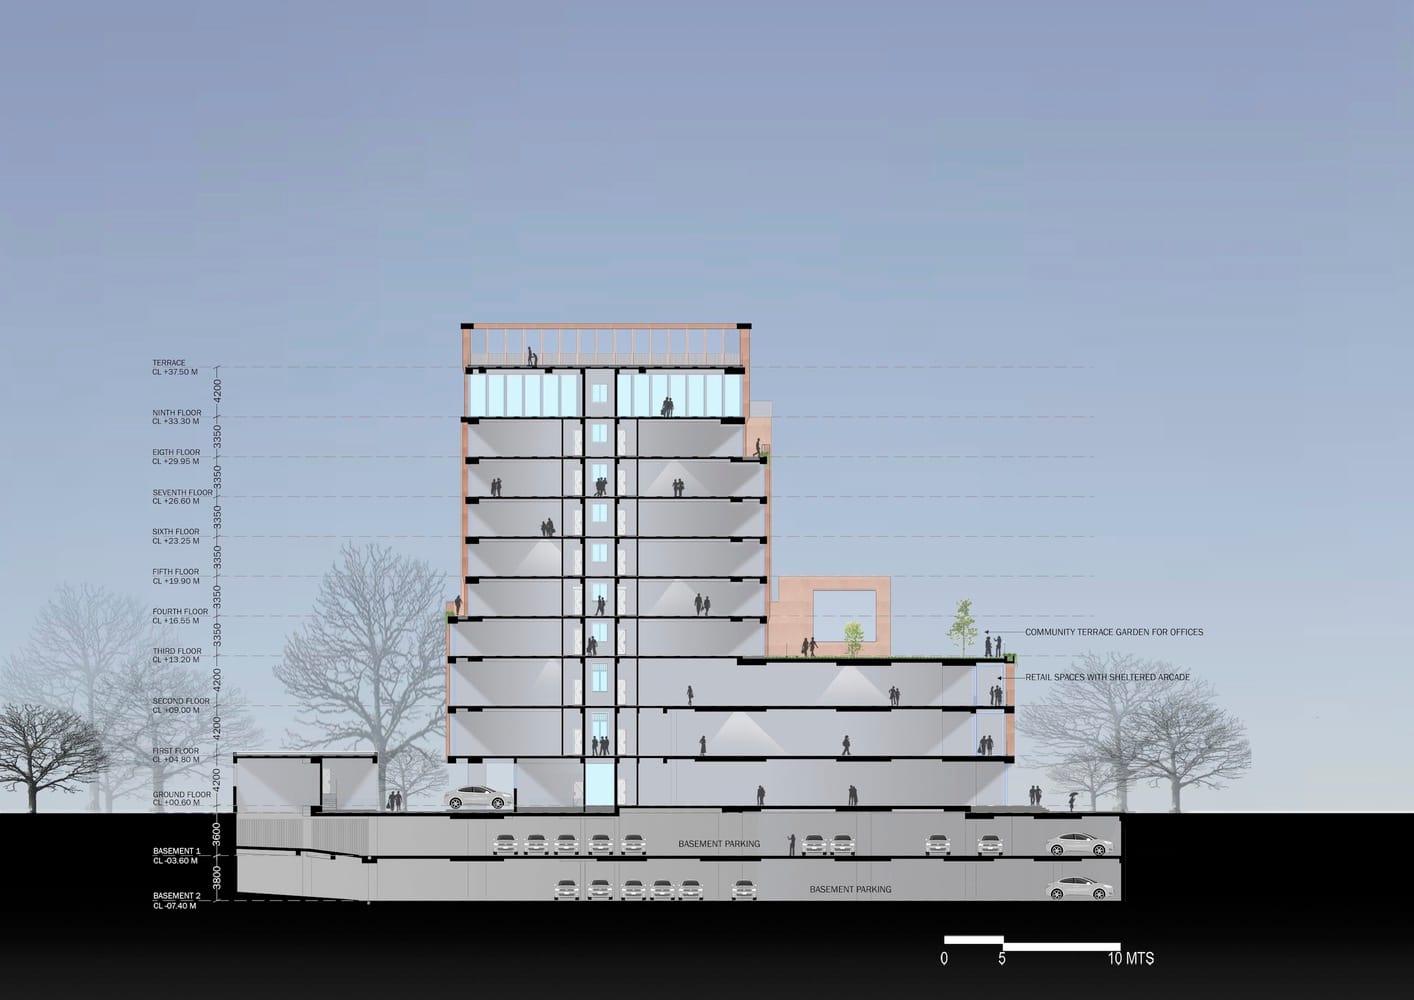
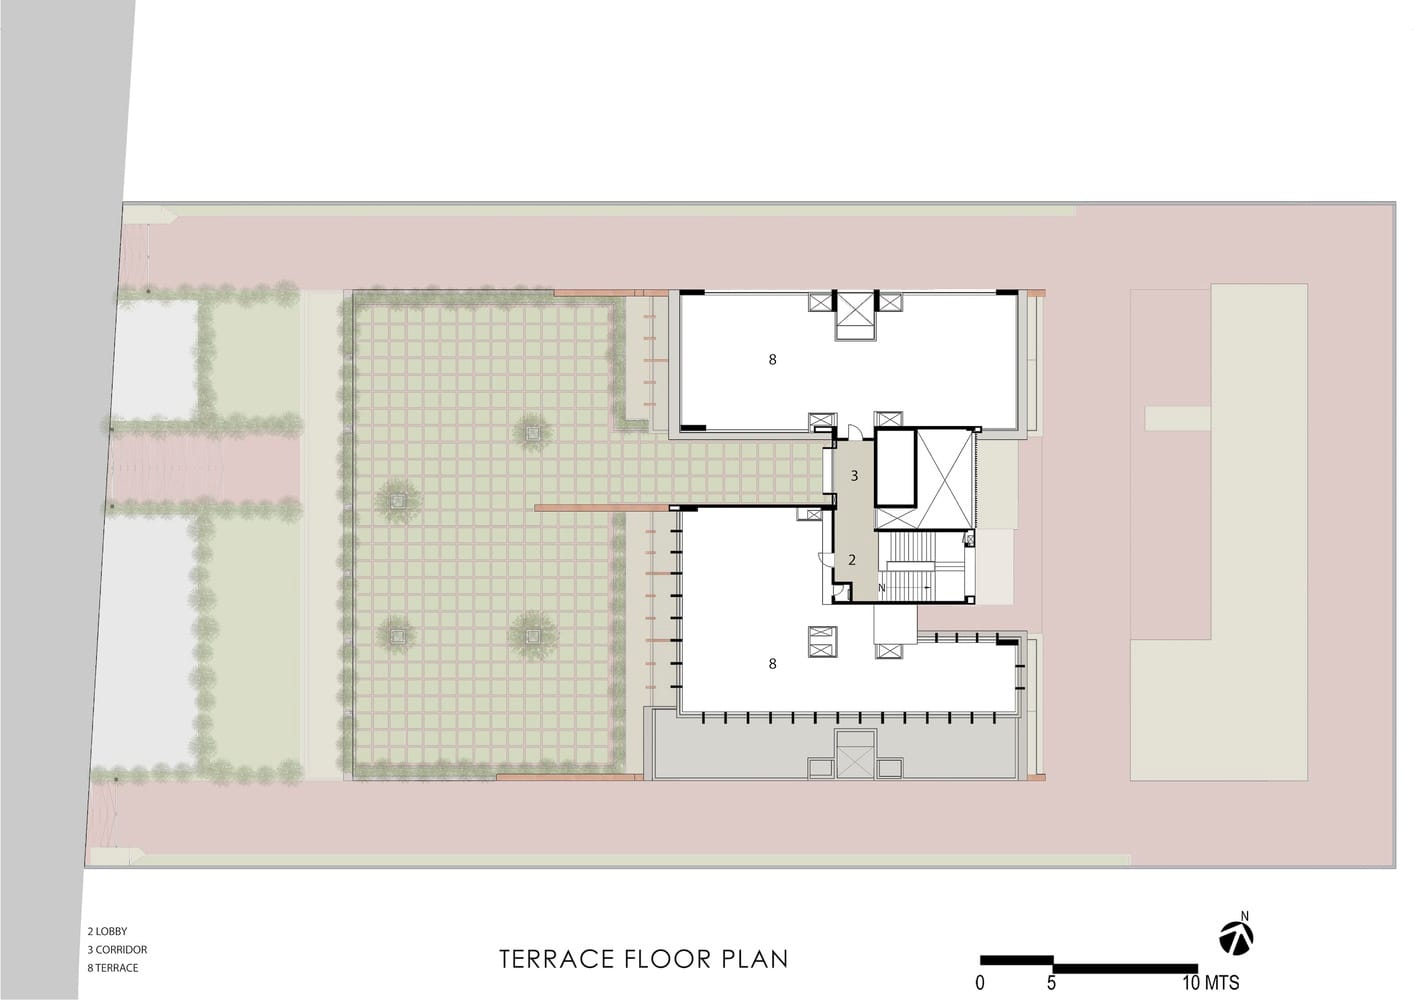
The massing is carved like a canyon — with light wells and internal courtyards puncturing the plan, ensuring that no workspace is more than 7 meters from natural light or ventilation. These courtyards act as thermal buffers, pulling in cooler air and pushing out hot air through a passive stack effect.
The building form steps back and folds in response to solar angles — the south and west façades are heavily screened, while the north is open and transparent. Each floor plate is pushed and pulled to create shaded breakout decks and terraces, breaking the monolithic form into cascading layers of brick and void.
Material Palette & Aesthetic
The exterior façade is clad in locally made terracotta jaalis, designed in modular panels to allow partial transparency, airflow, and shade. The warmth of the terracotta is juxtaposed against charcoal pigmented concrete and Corten steel louvers, creating a layered and tactile visual language.
Internally, floors are finished in exposed concrete and Kota stone, while workspaces are kept minimal and raw — evoking a sense of industrial calm. Shared areas are animated with reclaimed wood partitions, bamboo ceiling panels, and splash walls of hand-painted tiles made by artisans in Khavda.
The lobby features a 20-foot high atrium with a cascading green wall and a reflecting pool beneath a skylight — a cool, quiet welcome space in stark contrast to the scorching streets outside.
Location:
Ahmedabad, Gujarat, India
Type:
Commercial Office Building
Built-Up Area:
68,000 sq. ft
Status:
Completed 2024
Client:
AstaTech Solutions Pvt. Ltd
Design Approach:
Climate-Responsive, Sculptural, Passive Sustainability
Architectural Team
Design Studio: StudioSP
- Principal Architect: Sandesh Patil
- Project Lead: Arpit Nair
- Climate Consultant: BioClime Design
- Jali Fabrication Partner: Aangan Clayworks, Gujarat
- MEP Consultant: Synergy Systems
Global Design Excellence Award
– 2023
India Design Forum Honors
– 2025
Climatic Design Strategies
Orientation: The longer faces are oriented East-West, minimizing direct solar gain.
Terracotta Screens: 60% of external walls are shaded by terracotta latticework, reducing heat ingress while allowing daylighting.
Courtyards: Three internal voids run vertically, promoting air movement via the stack effect.
Terraces & Overhangs: Each floor features shaded breakout decks that create microclimates and encourage user interaction.
High Thermal Mass: Thick masonry and stone cladding help regulate internal temperatures.
Closing Thought
More than just a commercial office, The Ember Atrium is a new typology of climate-congruent workplace — where form follows sun, void becomes volume, and material becomes message. It’s a building that doesn’t shout but breathes — sculpted not for show, but for shade, wind, and light.

Get in Touch
(+91) 6835961520
studiosp@contact.in