
The Terra Loom
Raghurajpur, Odisha, India
Where Silence Frames the Sublime
“A gallery shaped not by walls, but by intention — allowing each work to breathe, speak, and belong.”
Vision & Client Narrative
Set within the living craft village of Raghurajpur, famed for its Pattachitra art and Gotipua dance tradition, the client — a cultural philanthropist and textile revivalist — envisioned a retreat that would act as both sanctuary and incubator for regional artists and global collaborators. This was to be more than a museum or studio — it needed to embody the very textures of Odisha’s heritage while embracing a contemporary design sensibility.
The brief called for a meditative, earthen architecture — environmentally symbiotic, sensorially rich, and narratively anchored in the rhythms of handmade practice. The site, flanked by paddy fields and mango groves, demanded a structure that would not dominate, but dissolve into the land. The client insisted on using local materials and craftspeople, emphasizing authenticity and reciprocity. Modular residency pods, open courtyards, communal craft labs, and performance spaces had to coexist with dignity, privacy, and a sense of timelessness.
Design Language & Inspiration
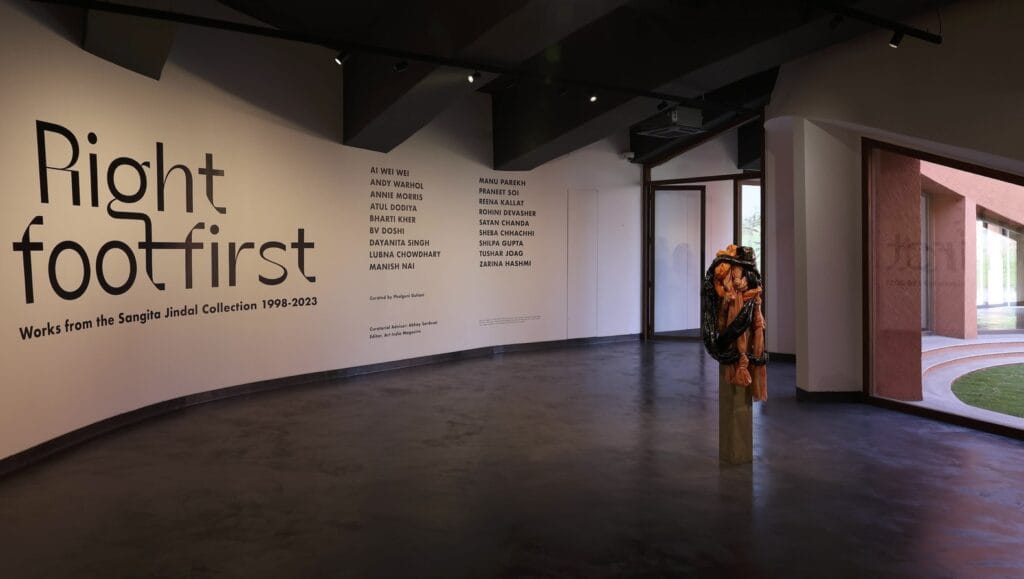
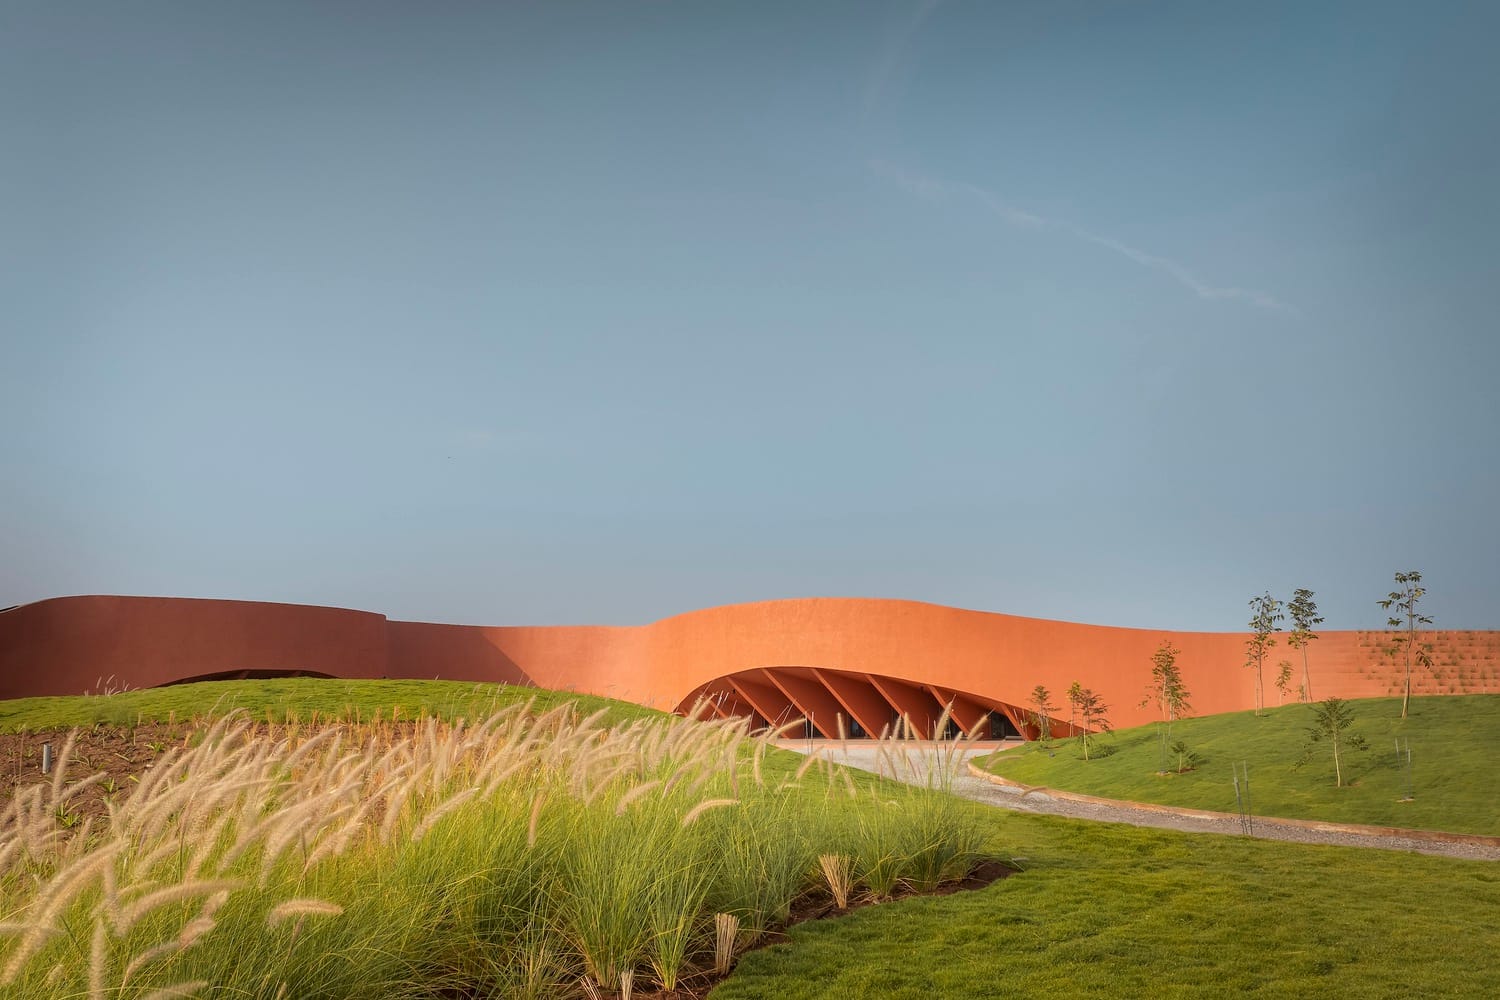
The Terra Loom draws inspiration from three primary references: the woven mat (chatai), the potter’s wheel, and the idea of a mandala. These metaphors informed a spatial layout that is both radial and rhythmic — where spaces unfold in concentric harmony from a central earthen plaza. Architecturally, the design borrows from the slow tectonics of vernacular Odia homes: low-rise brick forms, shaded verandahs, terracotta jaalis, and deep plinths.
Roofs echo the undulating patterns of textile looms mid-weave, with intersecting bamboo and steel frameworks softened by hand-applied lime plaster. The entire campus is built along cardinal alignments — East for light, North for water, South for wind — with internal axes that foster connection between nature, art, and inhabitant.
The palette is a masterclass in earth tones: laterite stone, red oxide, khadi-wrapped partitions, and palm fiber acoustic panels blend into a unified tactile language. Inspired by slow craft and slow time, the architecture resists gloss in favor of grain, patina, and scent.
Spatial Experience
Visitors first approach via a narrow earth path lined with wind chimes and are greeted by a water wall — symbolic of purification before creative immersion. The central forum — The Loom Court — is an open-to-sky brick amphitheatre used for storytelling, process demonstrations, and moonlit dance performances.
Residency units encircle the court like meditative cells — each with private gardens, open bathing decks, and sunken workspaces that inspire solitude and making. The studios are deliberately non-prescriptive — adaptable to potters, textile artists, digital creators, and installation designers alike. Each studio opens into shared shaded verandahs that encourage spontaneous collaboration.
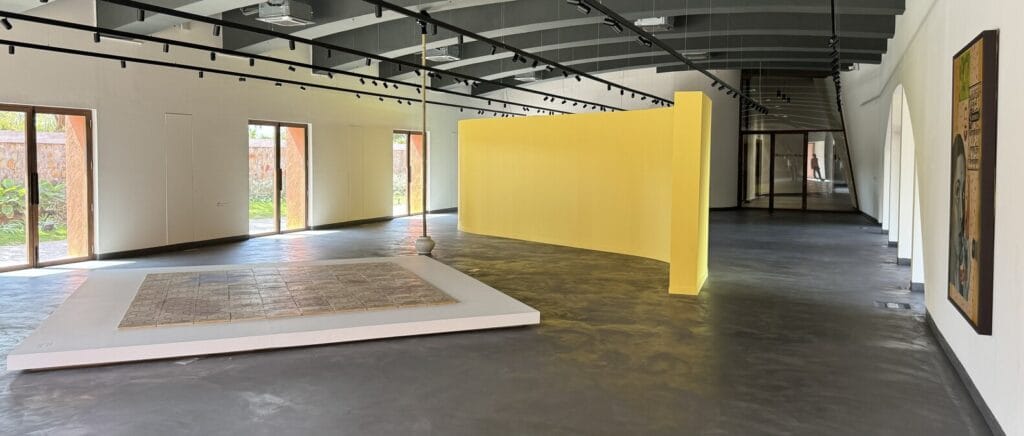
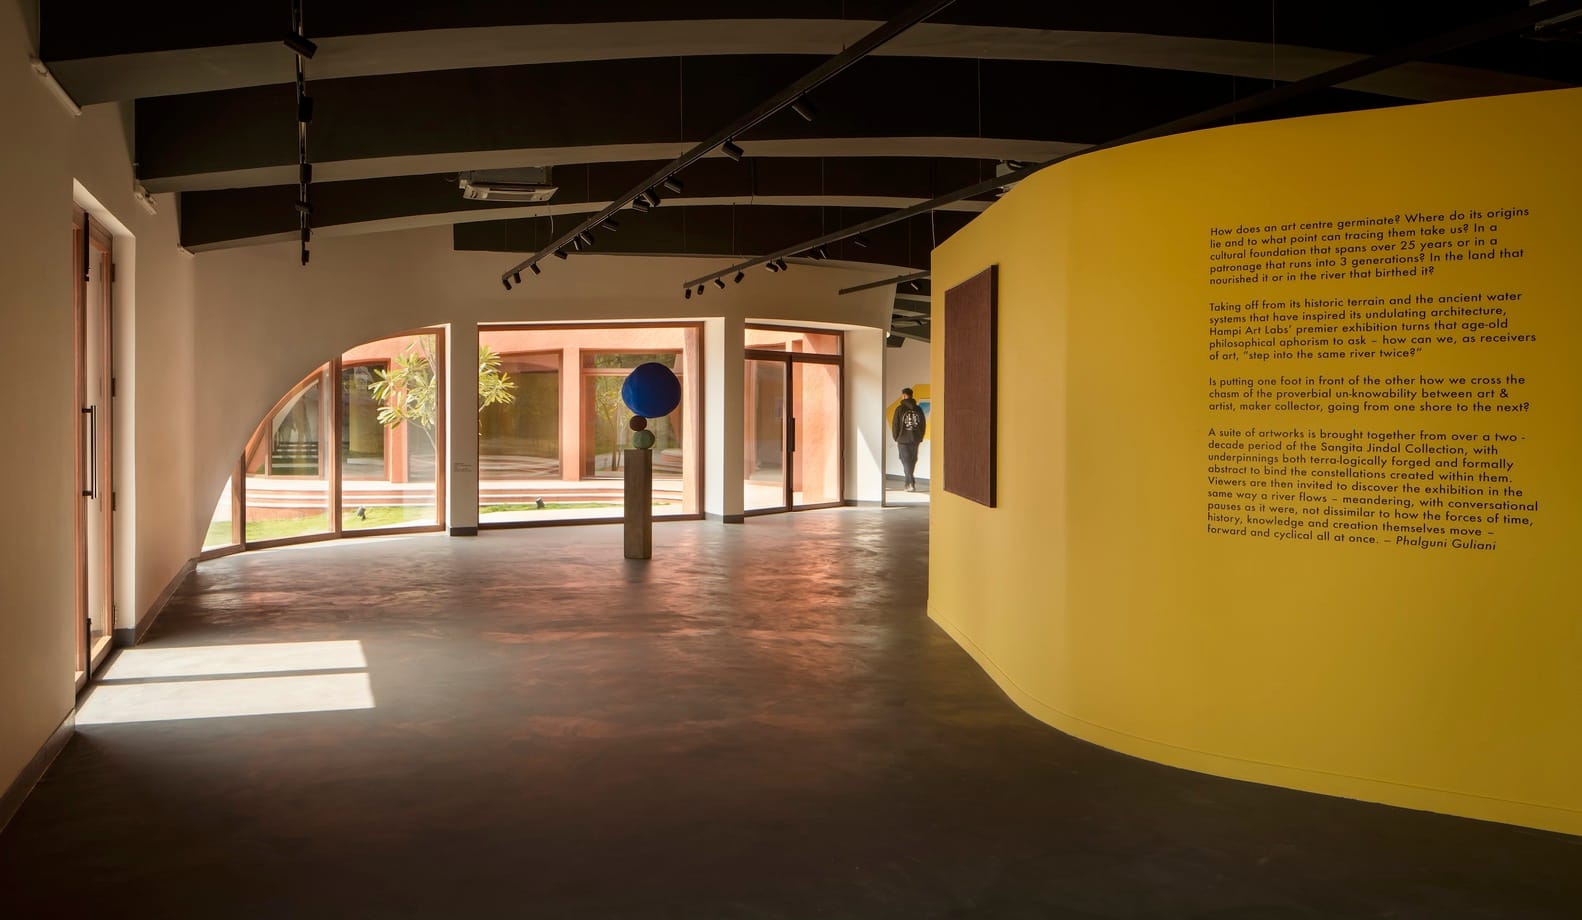
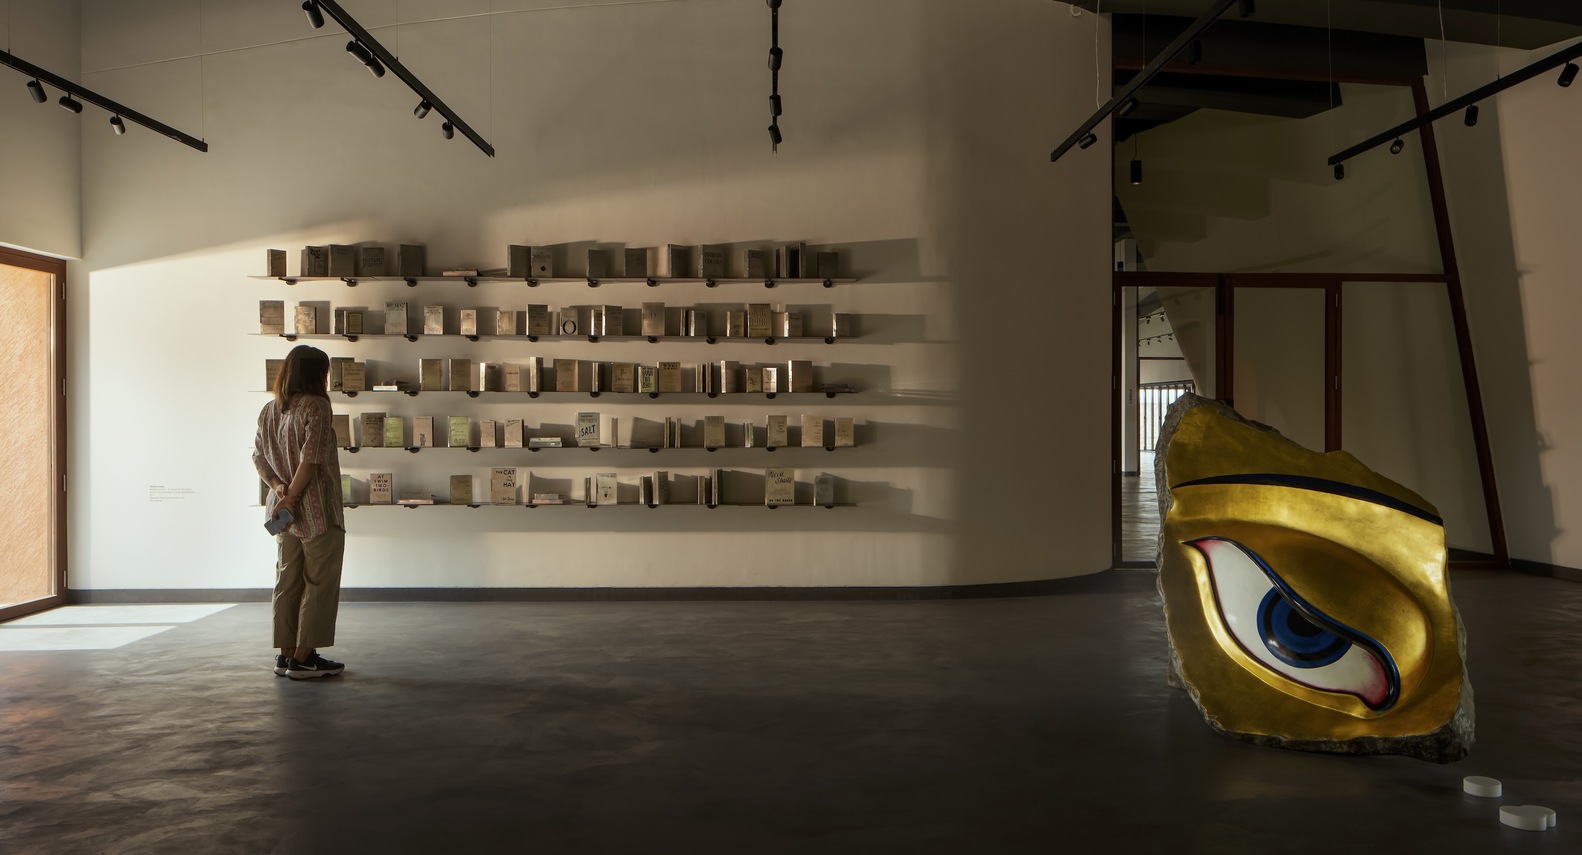
The heart of the campus is the Rasa Lab — a multi-functional hall that morphs between gallery, lecture room, and dance floor. A textile archive library, ceramic kiln courtyard, and riverside meditation deck complete the ensemble, connected by ochre paths paved with recycled clay tiles.
Sound is gently managed through thatch panels and water features; scent is embedded through herb gardens; light is filtered through hand-cut terracotta screens. The sensory design is intentional — anchoring residents in place and moment.
Location:
Raghurajpur, Odisha, India
Type:
Artist Residency & Cultural Lab
Built Area:
3,900 m²
Status:
Completed in 2023
Client:
Textile revivalist, arts philanthropist
Design Language
Earthen, radial, craft-embedded
Architectural Firm: StudioSP
• Lead Architect: Sandesh Patil
• Project Director: Kabir Ahuja
• Cultural Researcher: Niharika Bose
• Materials Consultant: Sanjay Singh
Interior & Furniture Design:
• Studio Saanjh (Bhubaneswar)
• Textile Consultant: Rukmini Rath
3D Visualization & Renderings:
• ClayLab Studio, Bengaluru
• Abhishek Mathur
Consultants:
• Structural Engineering: MudShell India
• Lighting Consultant: Aura Designs, Pune
• Acoustic Consultant: Sonique Labs
• Landscape Designer: Vrishti Green, Odisha
• Construction Partner: Handbuilt Collective
Global Design Excellence Award
– 2023
India Design Forum Honors
– 2024
Material Strategy & Construction Methodology
Construction was guided by principles of earthen modernism. Local masons, potters, and thatchers were collaborators from Day 1, allowing traditional know-how to guide material choices. The main building blocks are compressed earth blocks (CEBs) stabilized with lime, bamboo roof trusses treated with neem oil, and custom terracotta jaalis designed by artisans from Barpali.
Red oxide flooring was poured in situ, and studio furniture was built using salwood offcuts from temple restoration sites. The electrical layout is embedded in handcrafted ceramic conduits, a nod to the building’s handmade ethos.
All paint is natural limewash pigmented with organic dyes. Rainwater is harvested via open channels leading into lotus ponds, doubling as visual cooling elements. Passive ventilation is achieved through stack effects and deep thermal buffering in the walls, with minimal reliance on artificial cooling.
Sustainability & Integration
The Terra Loom is conceived as a regenerative campus — built from the land, for the land, and in return to the land. Zero-waste construction was followed, with broken bricks reused in landscape edging. All water is harvested, treated, and reused through root-zone filtration gardens. Energy is powered through photovoltaic panels and supplemented by wind turbines on the property’s rear edge.
Landscape planting uses only indigenous species — banyan, neem, champa, lemongrass — and supports biodiversity via butterfly gardens and bird perches. The entire site runs on a no-plastic policy, and compost from the kitchens is fed into community farming beds.
Impact & Cultural Relevance
The Terra Loom is a contemporary ashram — contemplative, collaborative, and deeply rooted in place. It functions not only as a space for art, but as an artwork in itself: quietly revolutionary, slow-built, and timeless.
It has become a keystone in Odisha’s cultural revival — attracting not just artists, but anthropologists, musicians, and mindful travelers who see in it a return to slow life and sacred making. For the local community, it offers employment, visibility, and validation of their craft legacies. For the global visitor, it offers something rarer: stillness.

Get in Touch
(+91) 6835961520
studiosp@contact.in