A residential address where material, warmth, and proportion come together to shape everyday spaces of calm and quiet luxury.
Where Home Extends Beyond the Door
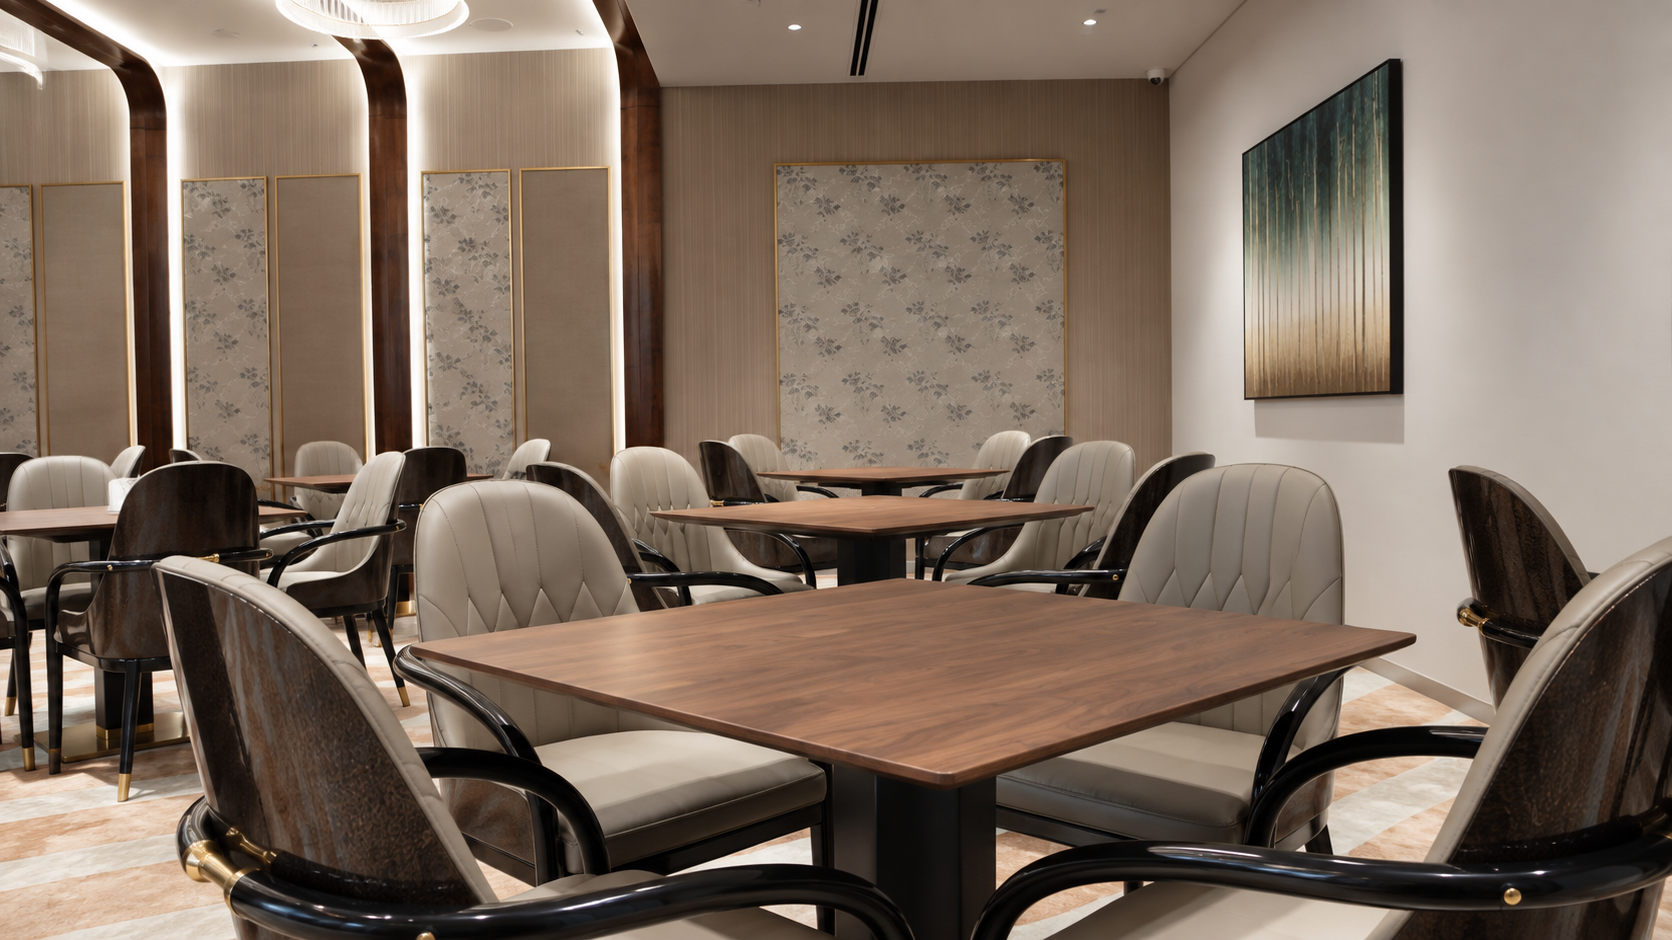
Marina Bay’s amenity floors are designed as an extension of the residence itself. Residents move from a grand arrival lounge to a banquet hall, private theatre, fitness studio and café, and each space has its own atmosphere. Stone, brass, timber and light run through all of them, so the experience feels continuous and calm.
A Welcome Home
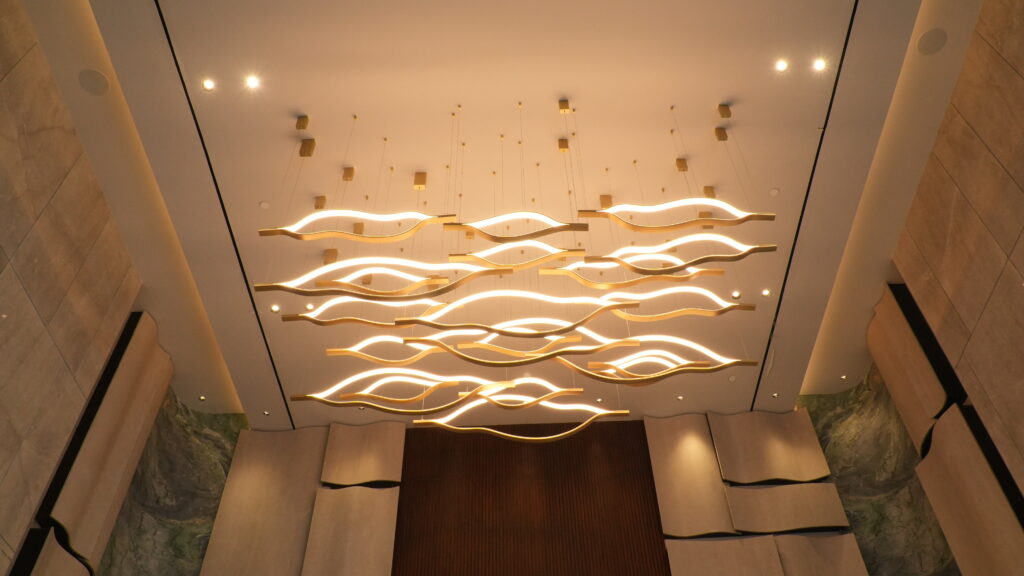
A crystal chandelier hangs over the entrance lounge. Warm marble wraps the walls, and classical statuary stands against the glass, with planting softening the edge between inside and out. Residents and guests arrive in a space that feels ceremonial yet familiar.
Soft Forms, Quiet Gathering
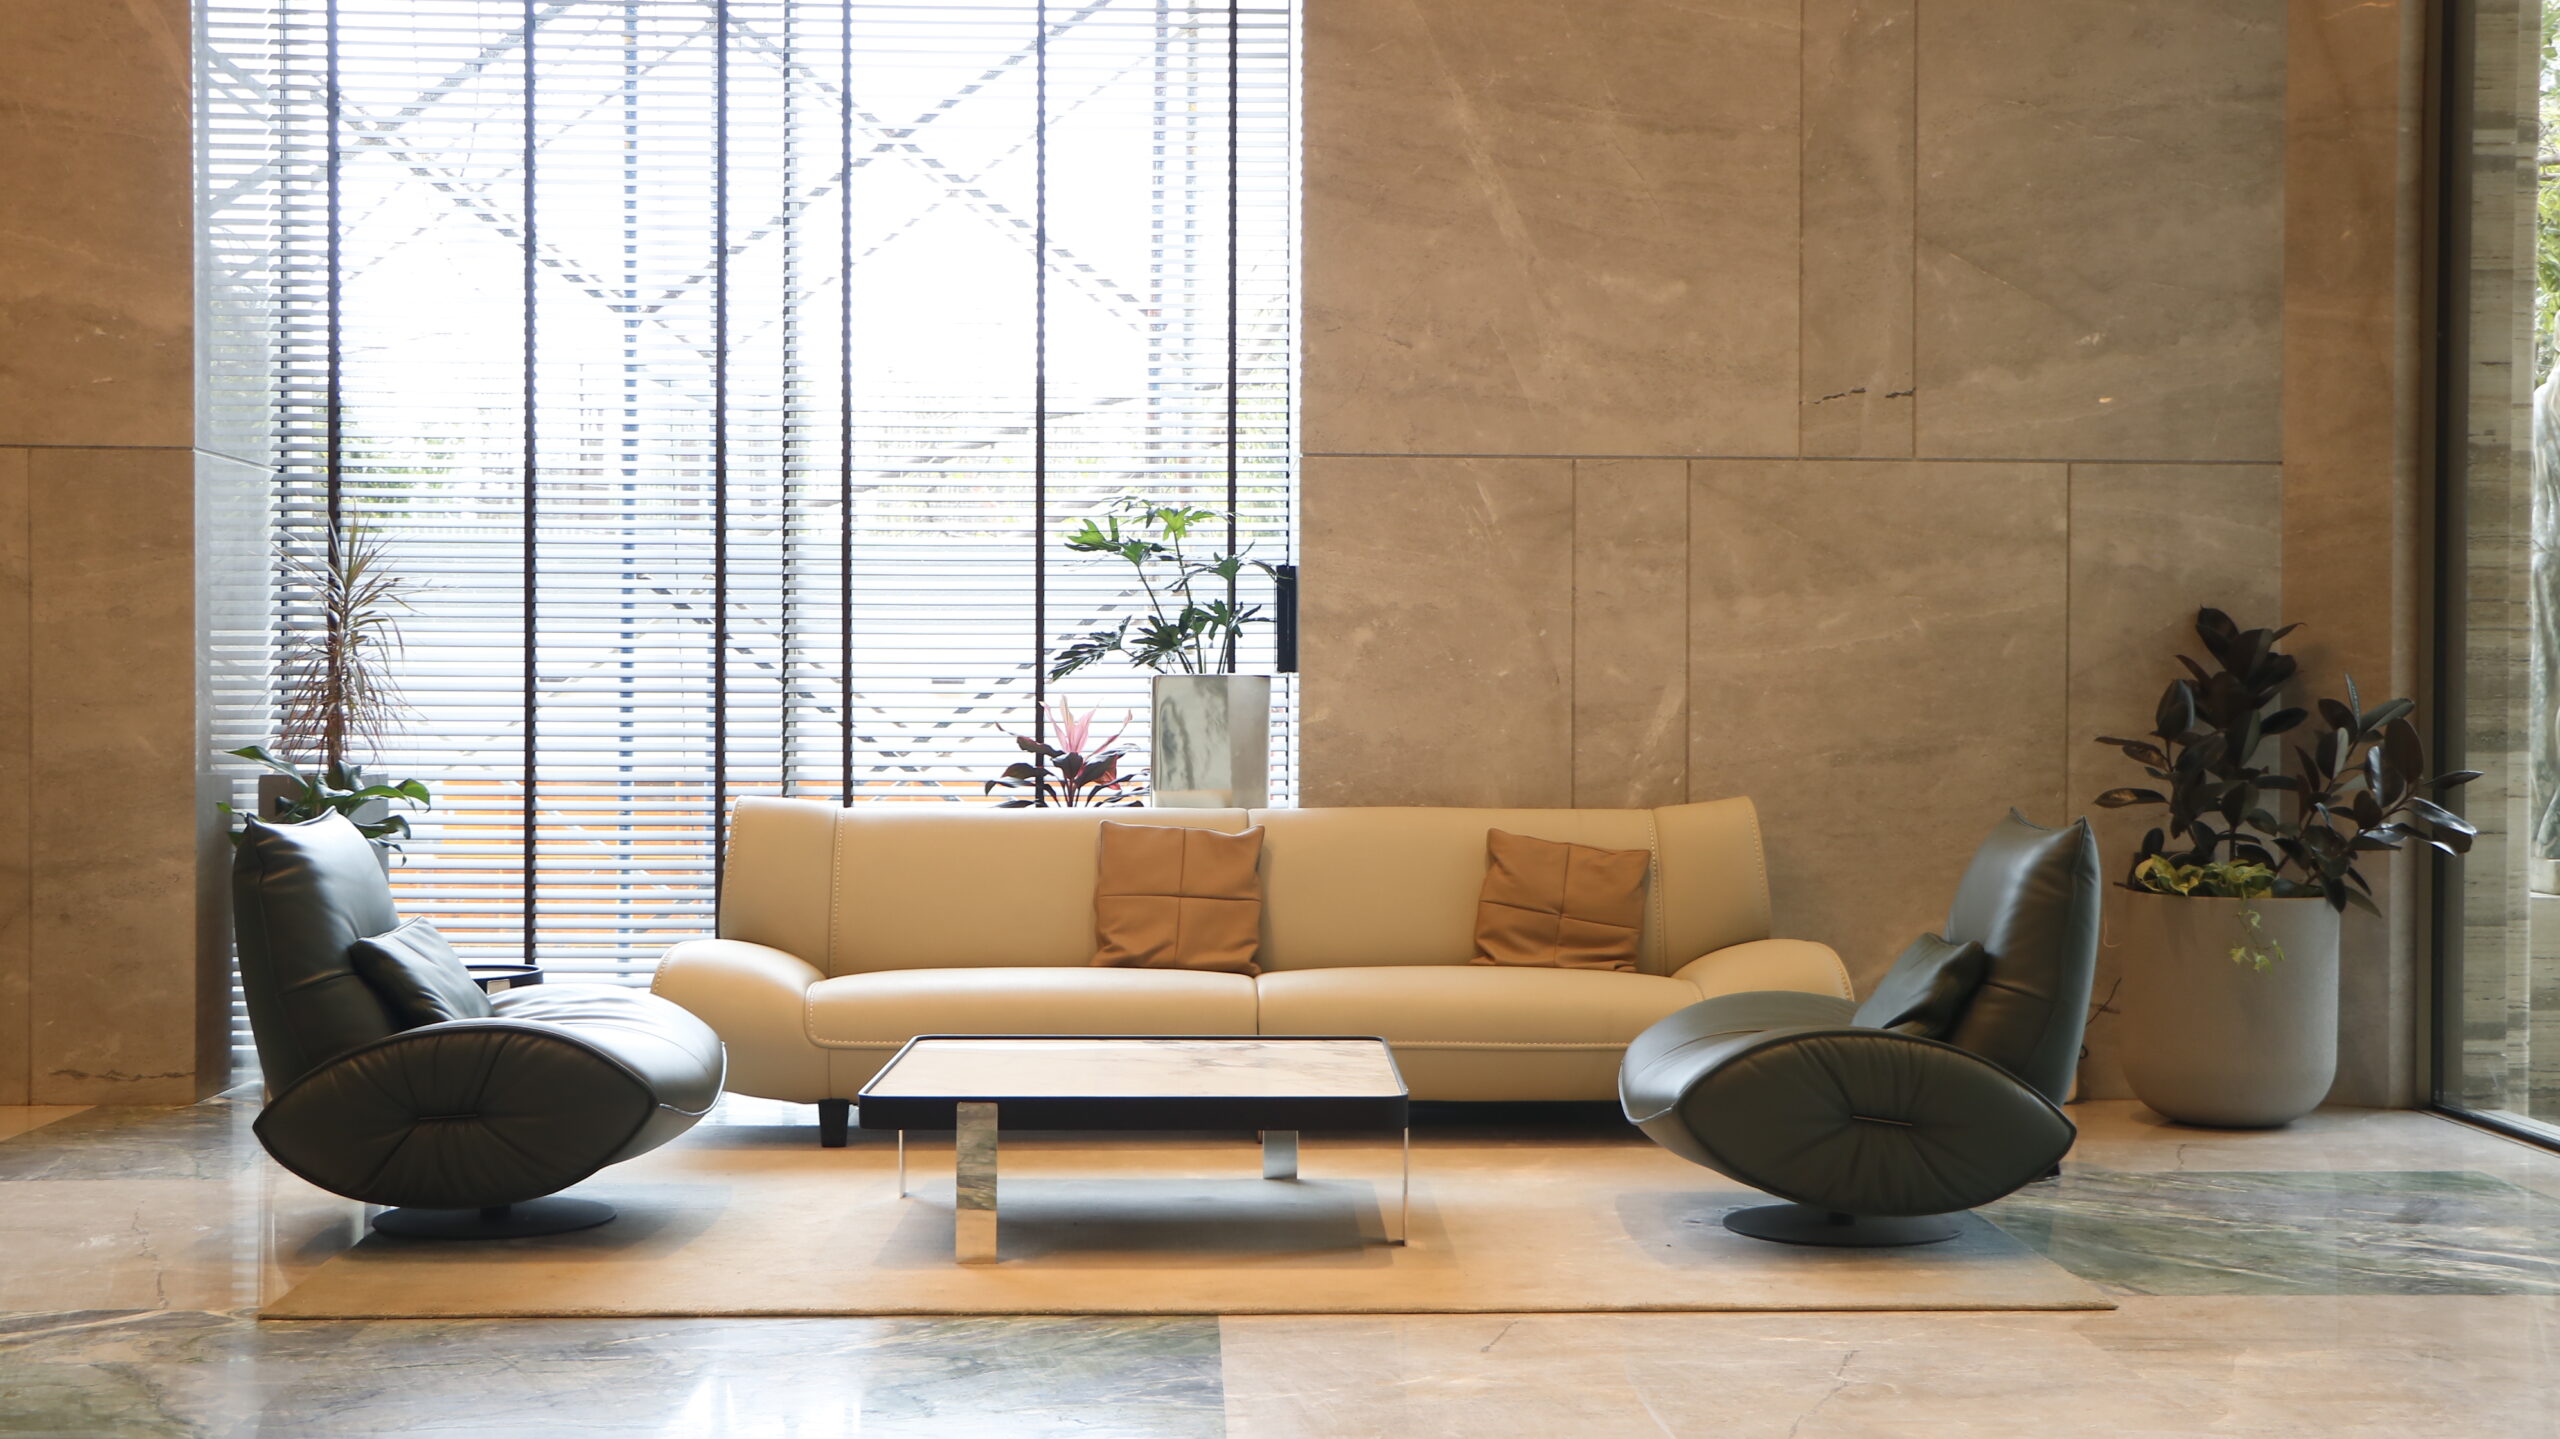
Sculpted leather chairs and a cream sofa sit on a field of veined marble. Louvred light filters through the window, and foliage rests against the stone. The furniture is rounded and gentle, an invitation to sit, wait or simply meet a neighbour.
Design Intent: Refined Materiality, Considered Luxury, Urban Sanctuary
Toward Gatherings
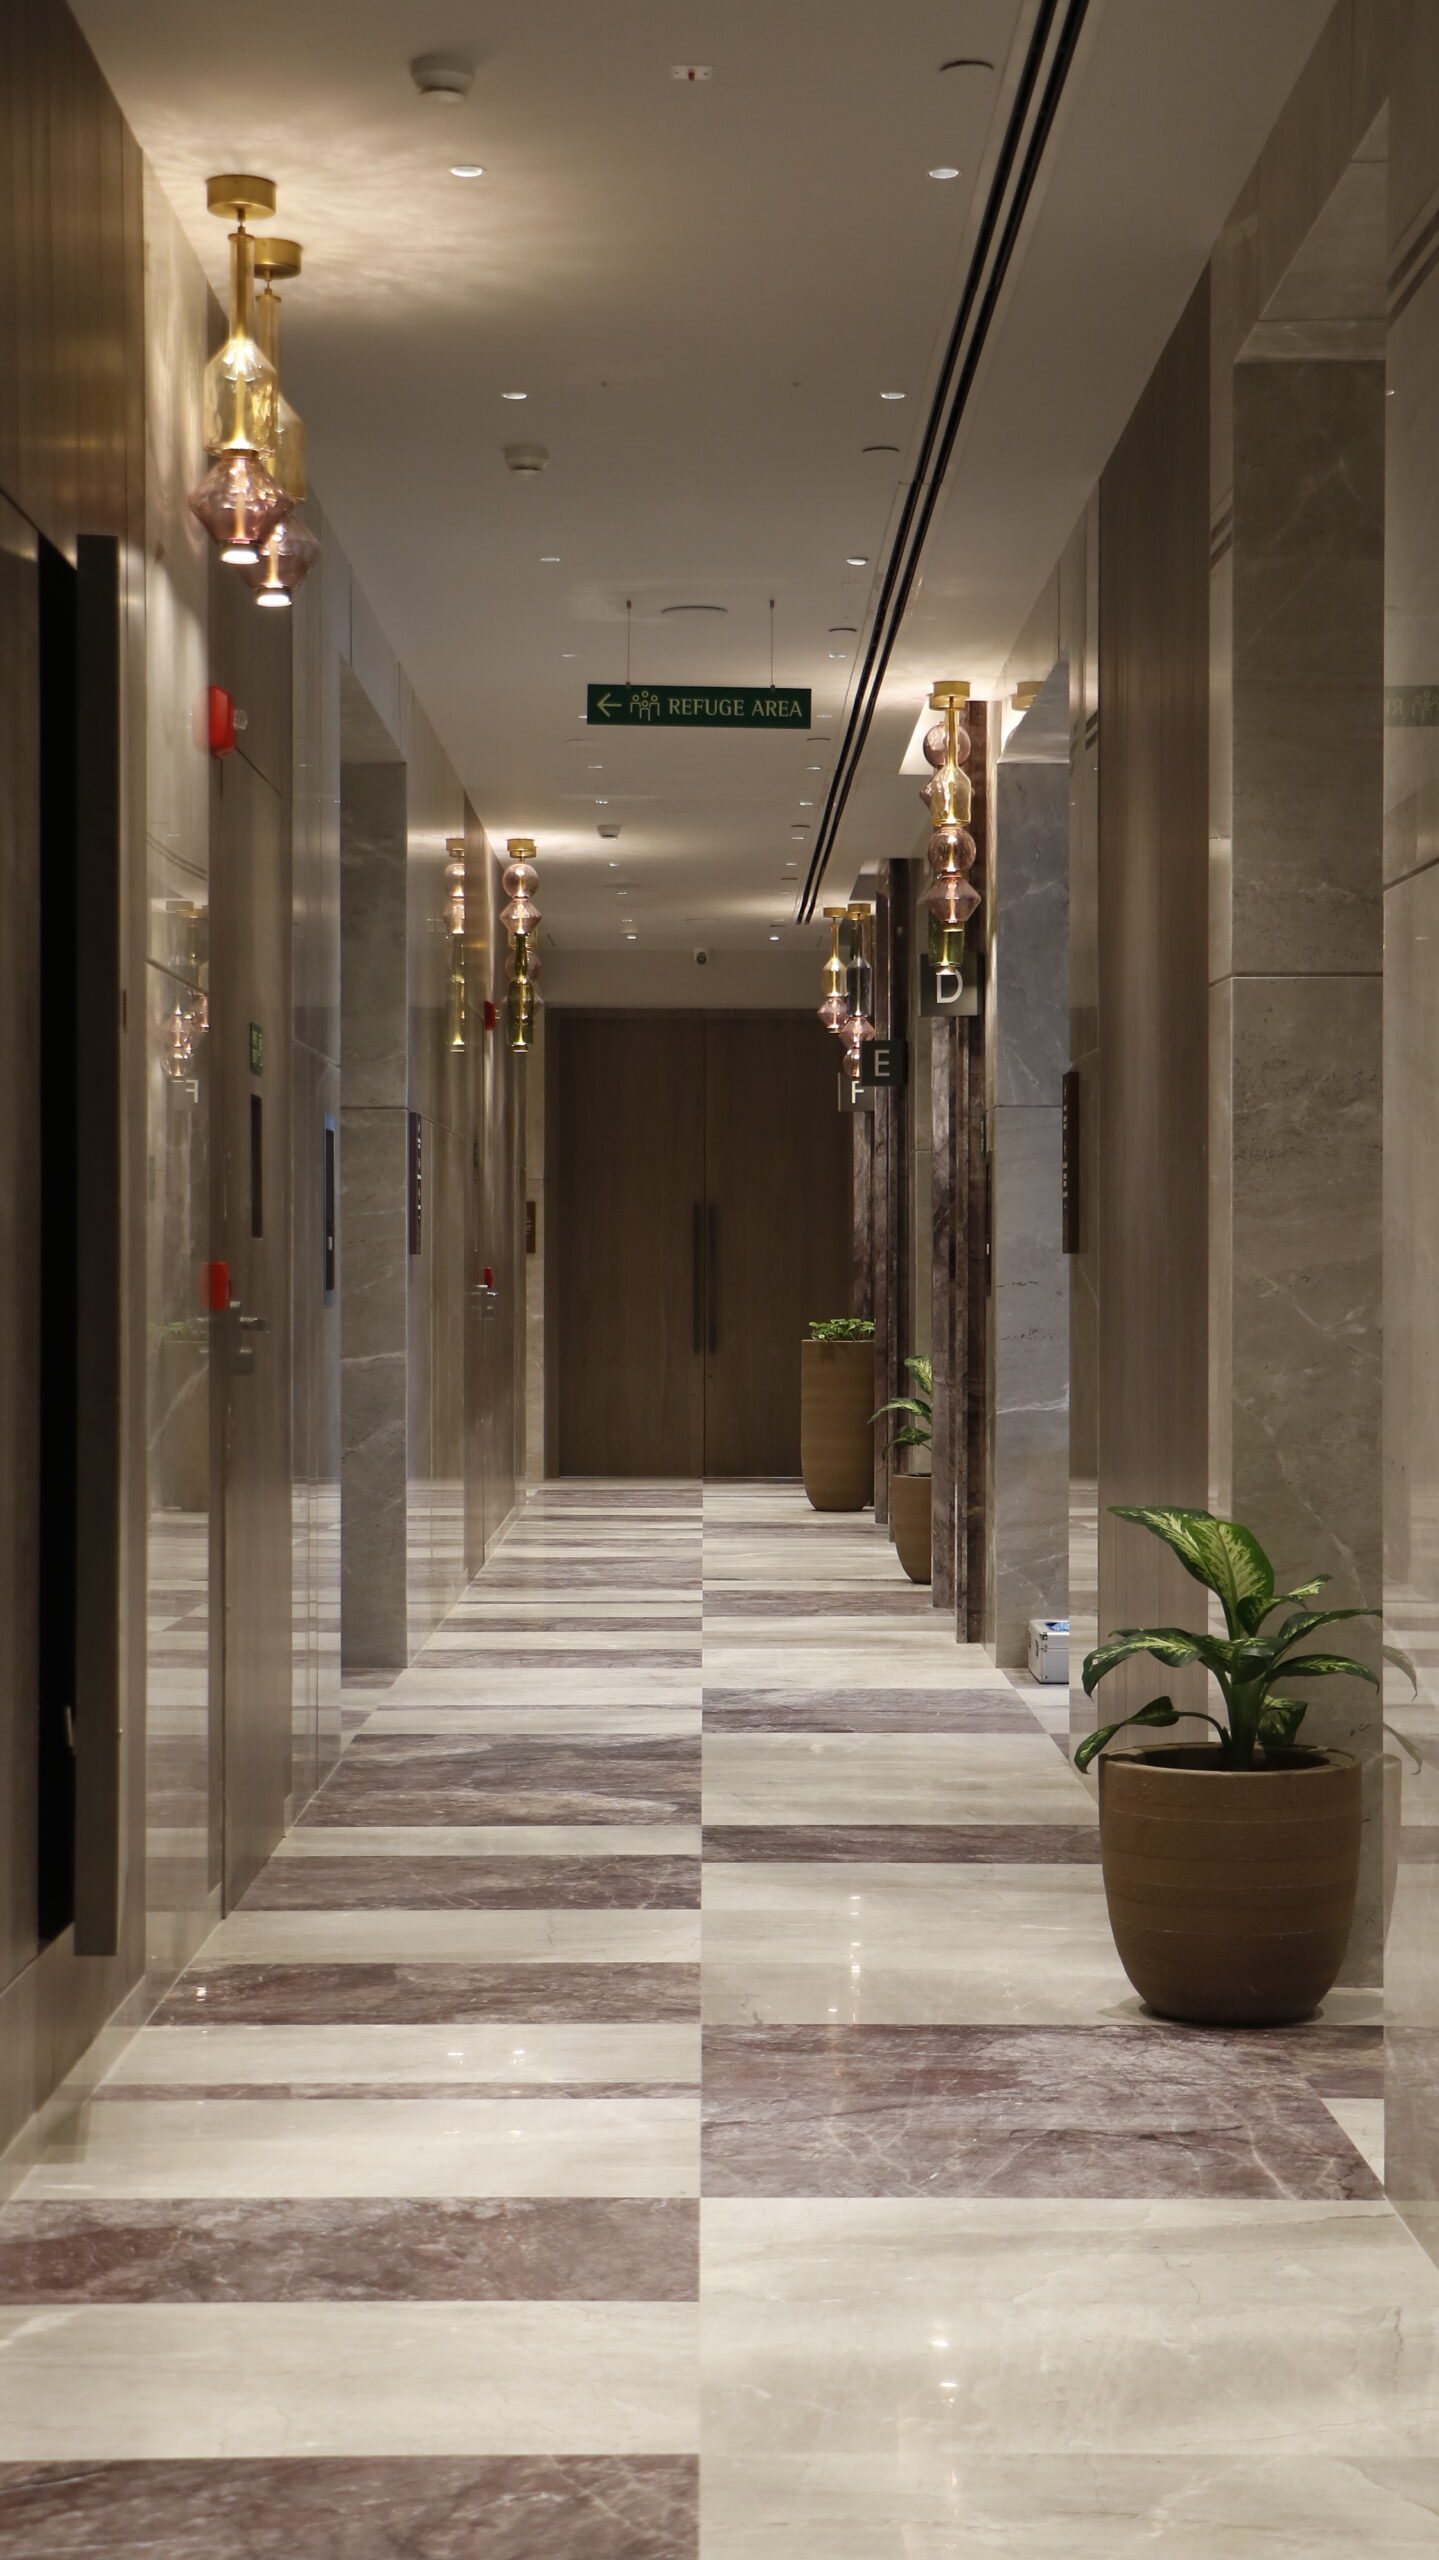
Timber-clad walls and a striped stone floor lead to the banquet and theatre. Terracotta planters and amber pendants warm the corridor, and carved signage points the way. The path builds a quiet sense of anticipation for celebrations ahead.
The Private Screening Room
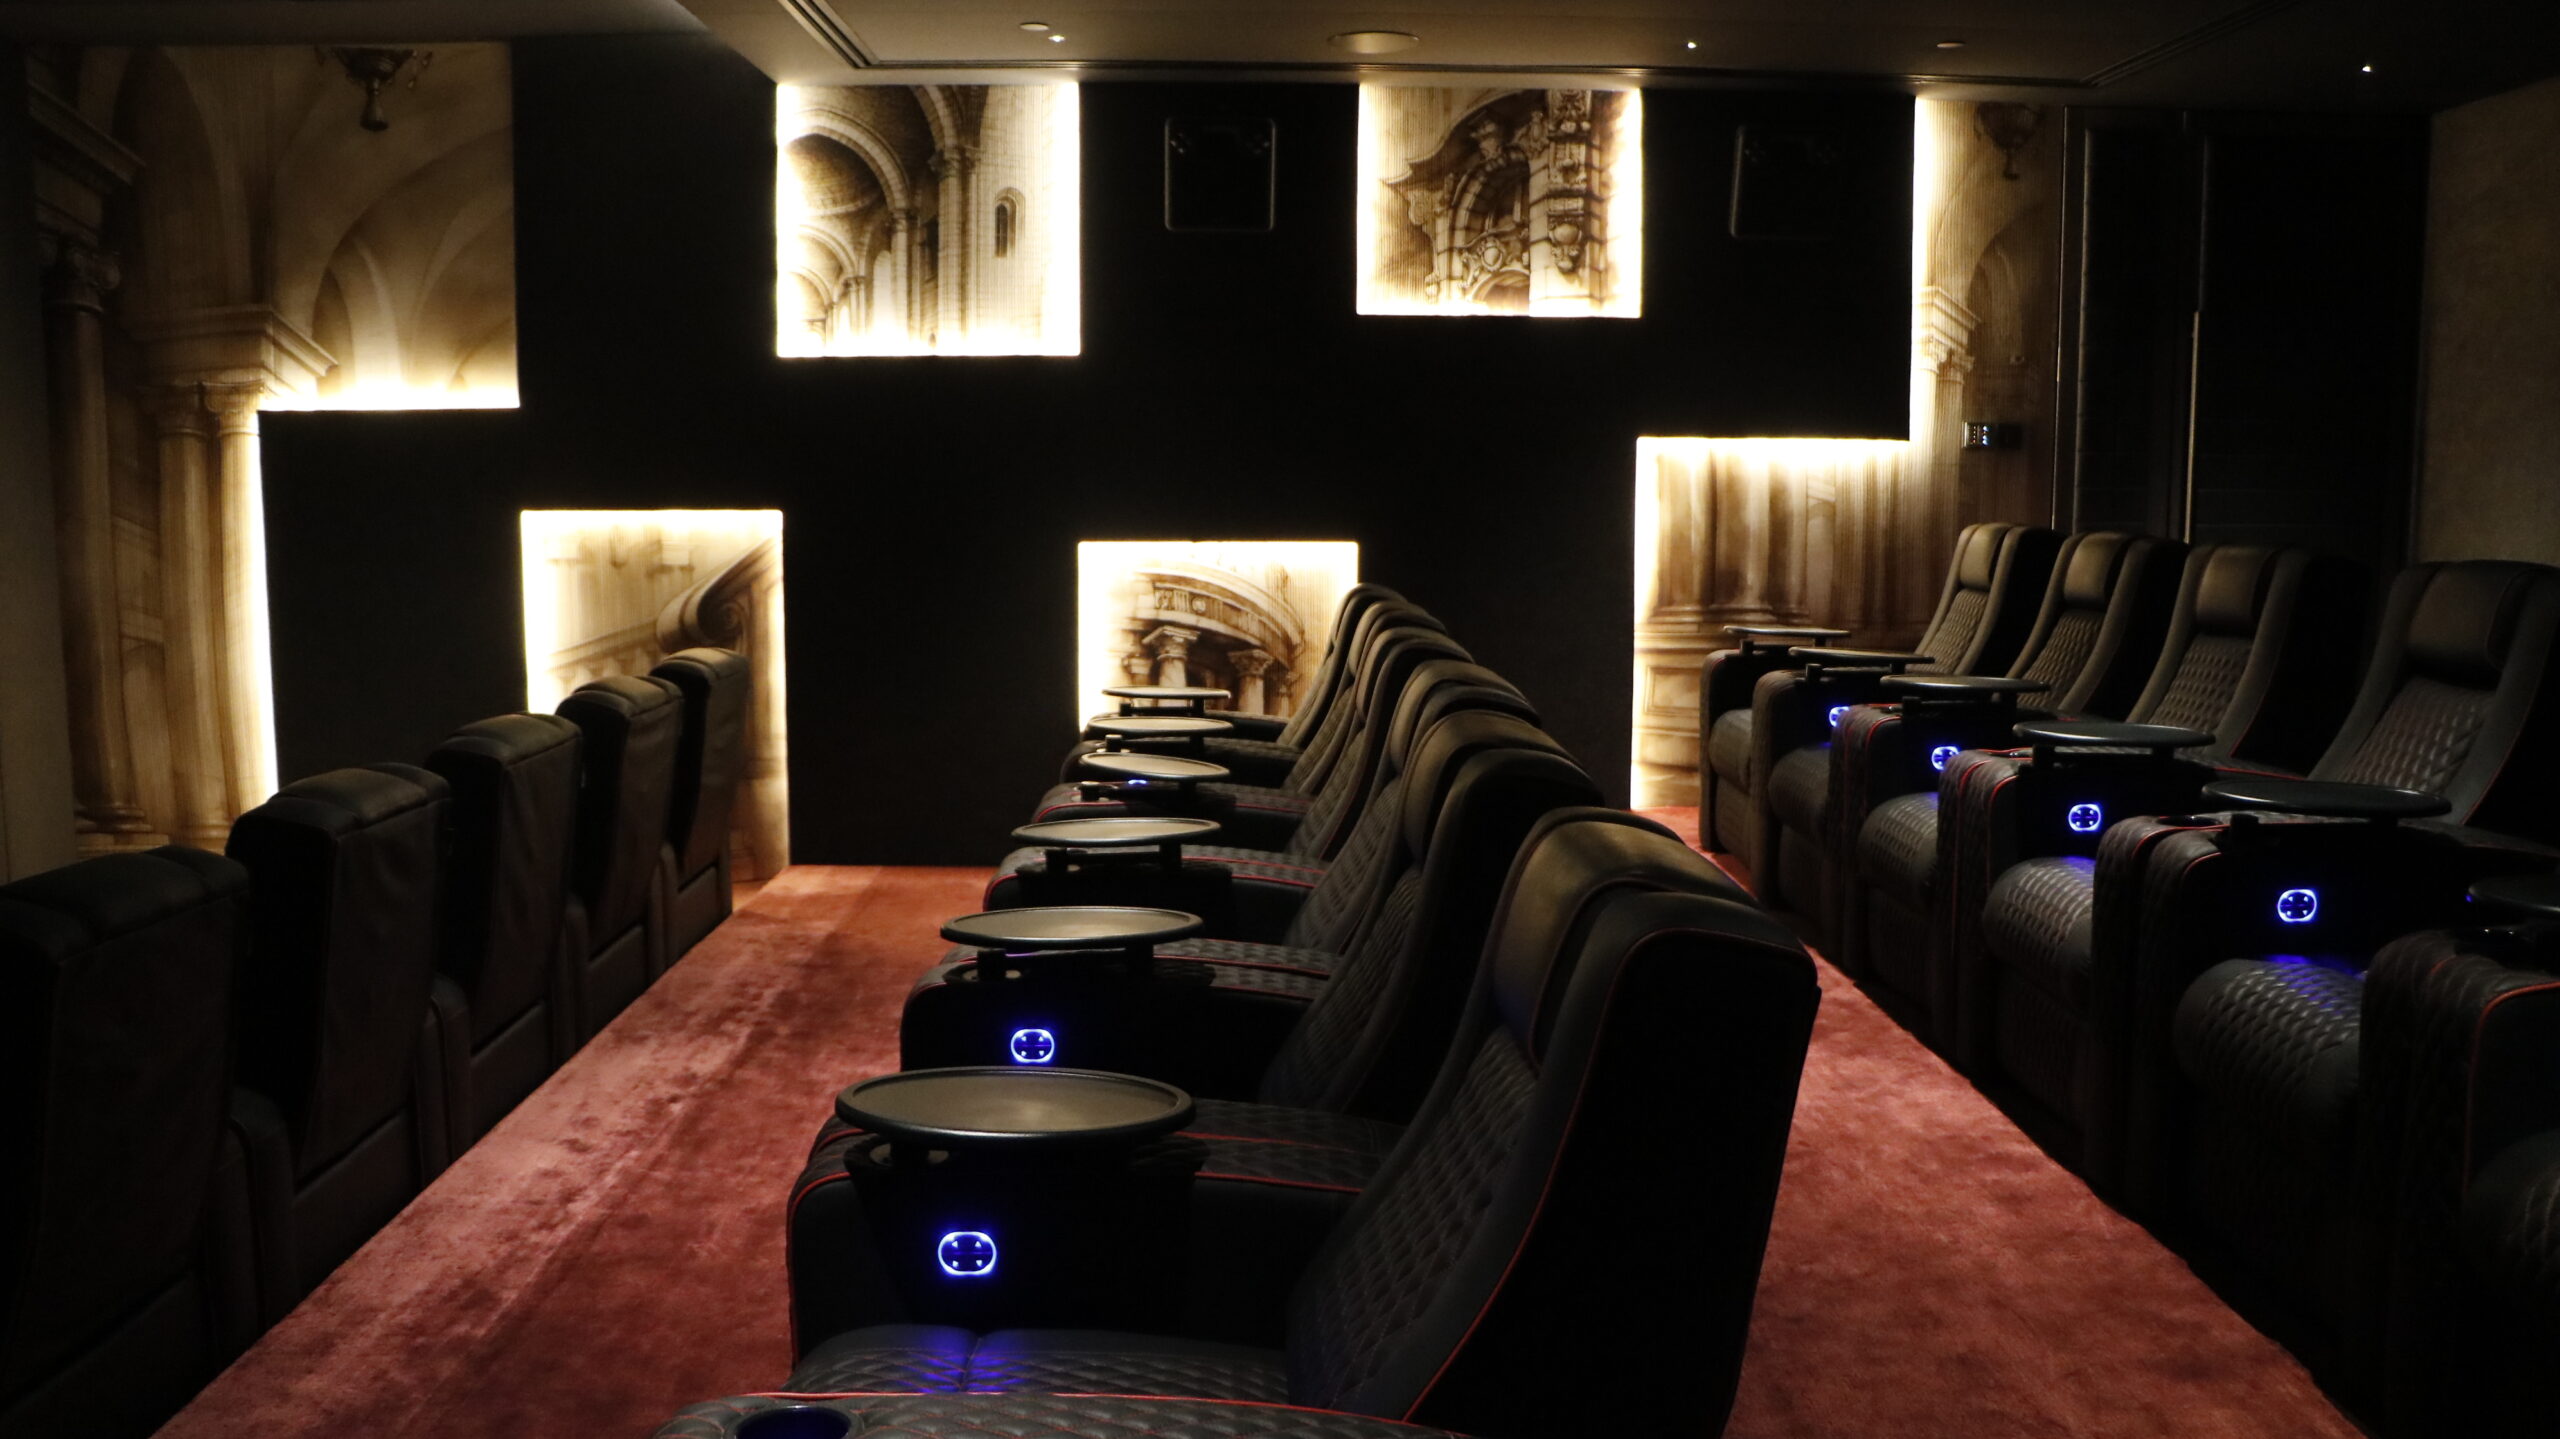
Leather recliners with red piping sit on a deep rose carpet. Backlit panels of architectural sketches glow against dark acoustic walls, like fragments of old cities caught in light. It is a room for family movie nights and shared evenings, kept intimate and comfortable.
A Place to Linger
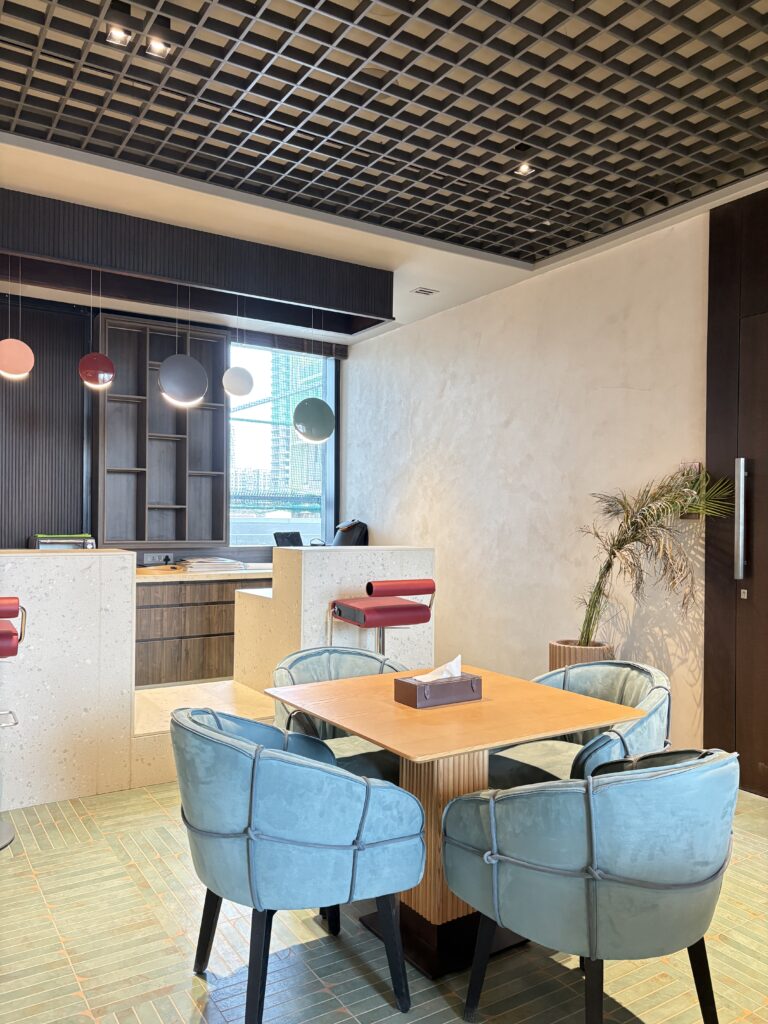
Terrazzo counters, red leather stools, powder-blue armchairs and colored pendants give the café lounge its relaxed character. A grid ceiling and textured plaster walls ground the room, and a neon guitar artwork adds personality. It is a space for slow coffee, casual meetings and chance conversations.
Wellness, Framed by Green
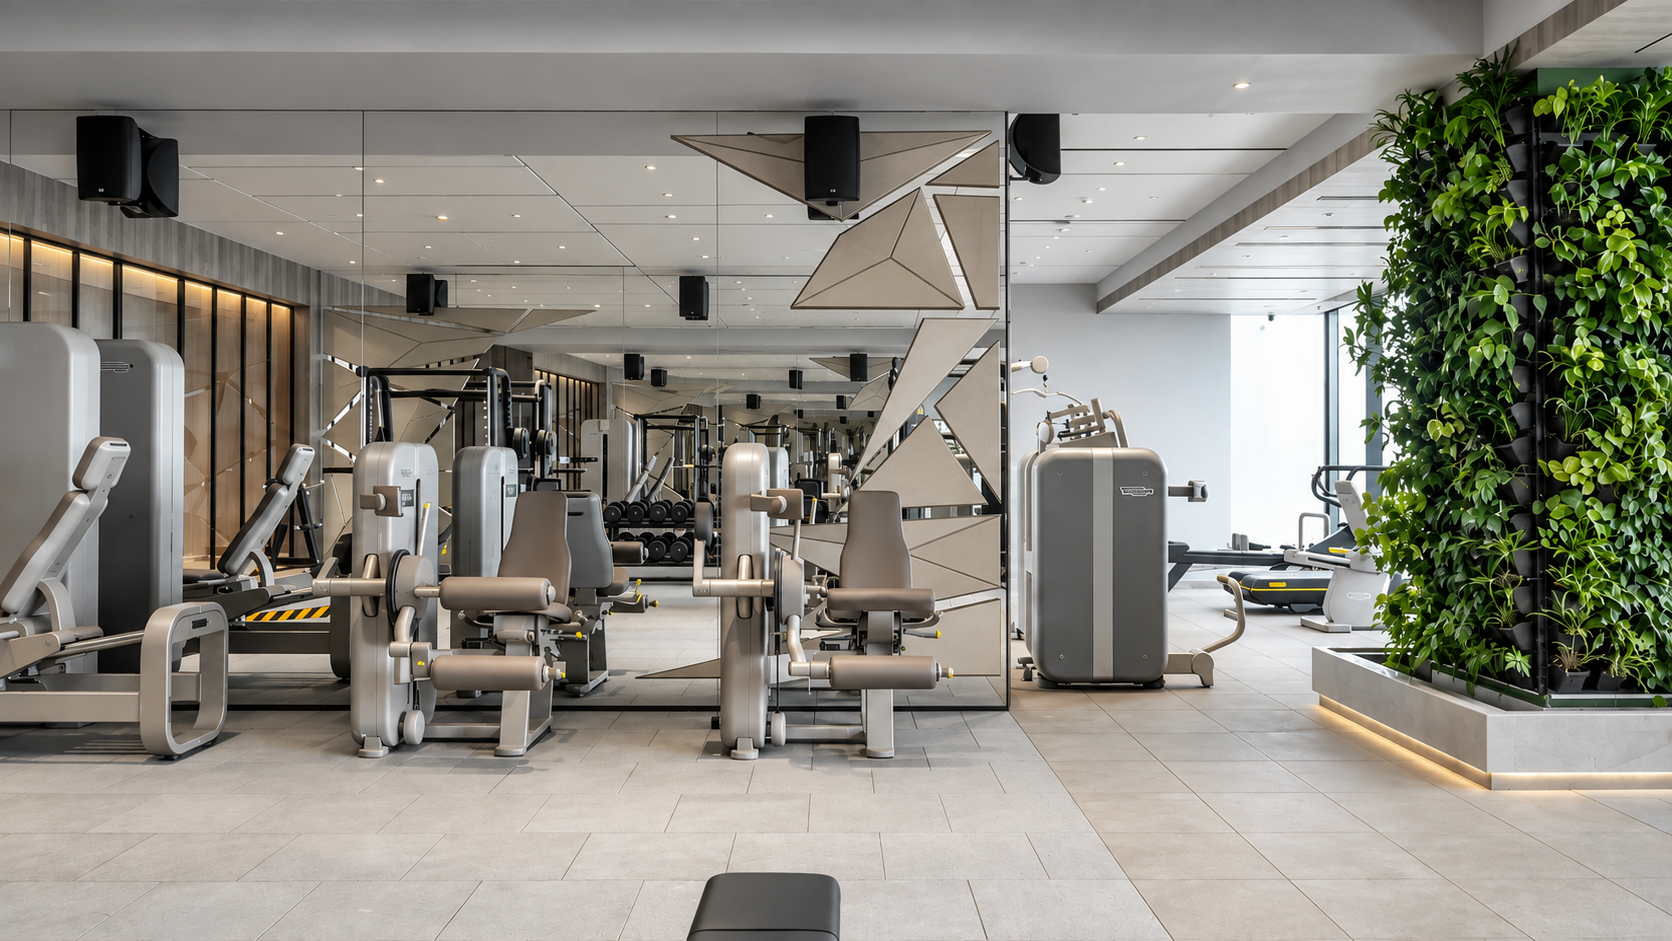
Light fills the fitness studio from floor-to-ceiling glass. A living green wall rises on one side, and faceted panels break up the mirrored wall opposite. Pale stone flooring and soft recessed light keep the room calm. Training here feels energizing without losing the quiet character of the building.
The Approach
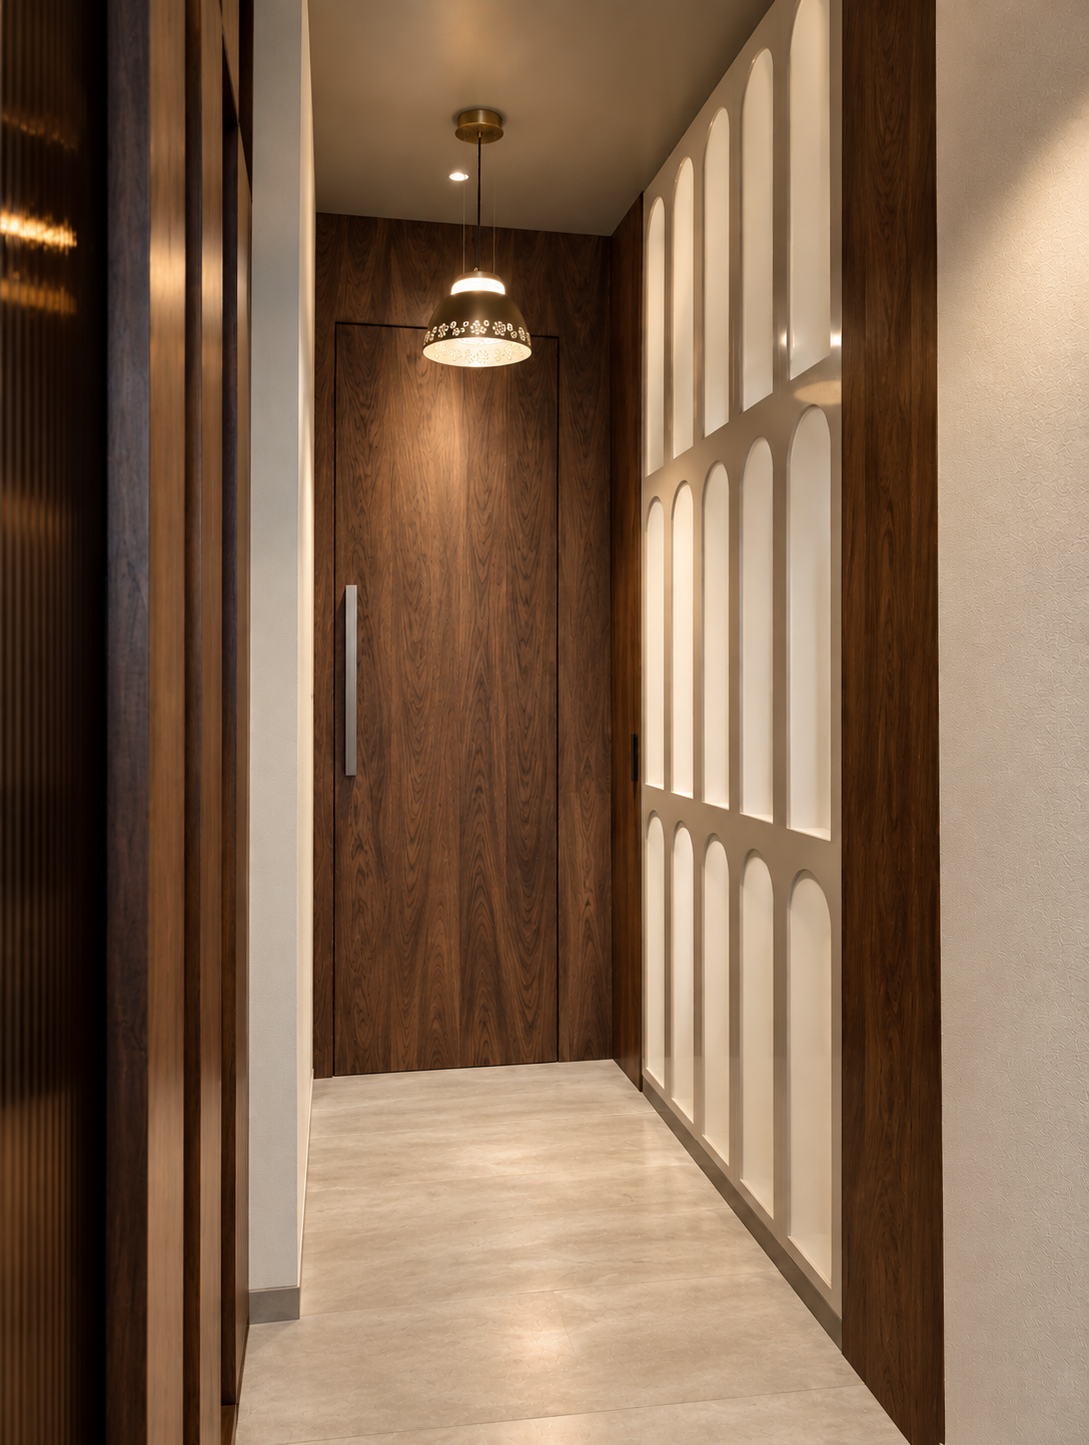
A slim corridor of walnut leads to the spa. A bank of arched, softly lit niches lines one side, and a pierced brass pendant glows above a flush timber door. The mood changes here: sound softens, pace slows, and the way in becomes part of the experience.
A Room Made for Stillness
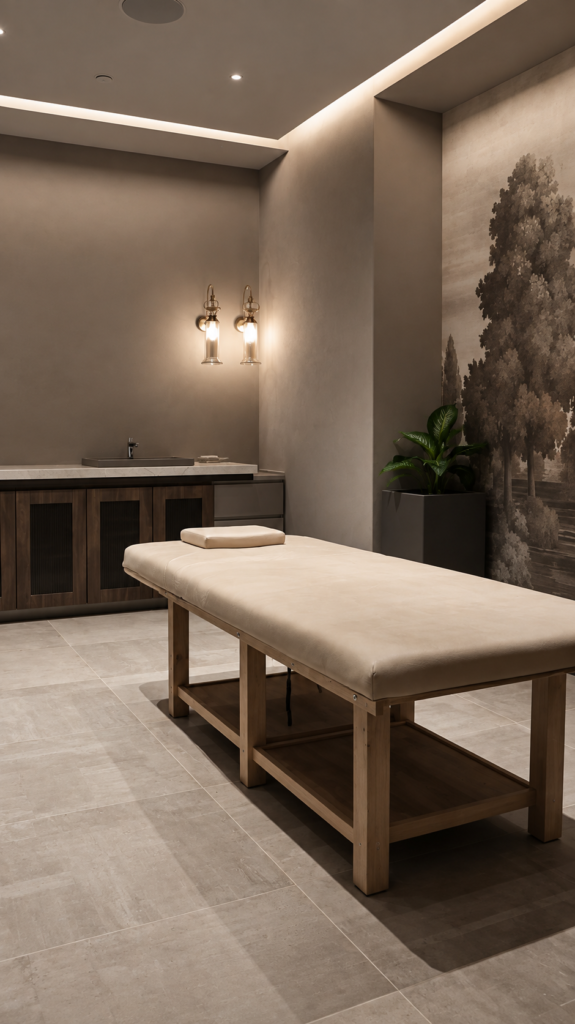
Plastered walls in warm taupe and a hushed landscape mural give the treatment room a quiet depth. Glass wall lights cast a gentle glow, and a timber-framed treatment bed sits at the center. A stone-topped vanity and a single plant complete the room. The palette is restrained, so nothing competes with rest.
Details That Soothe
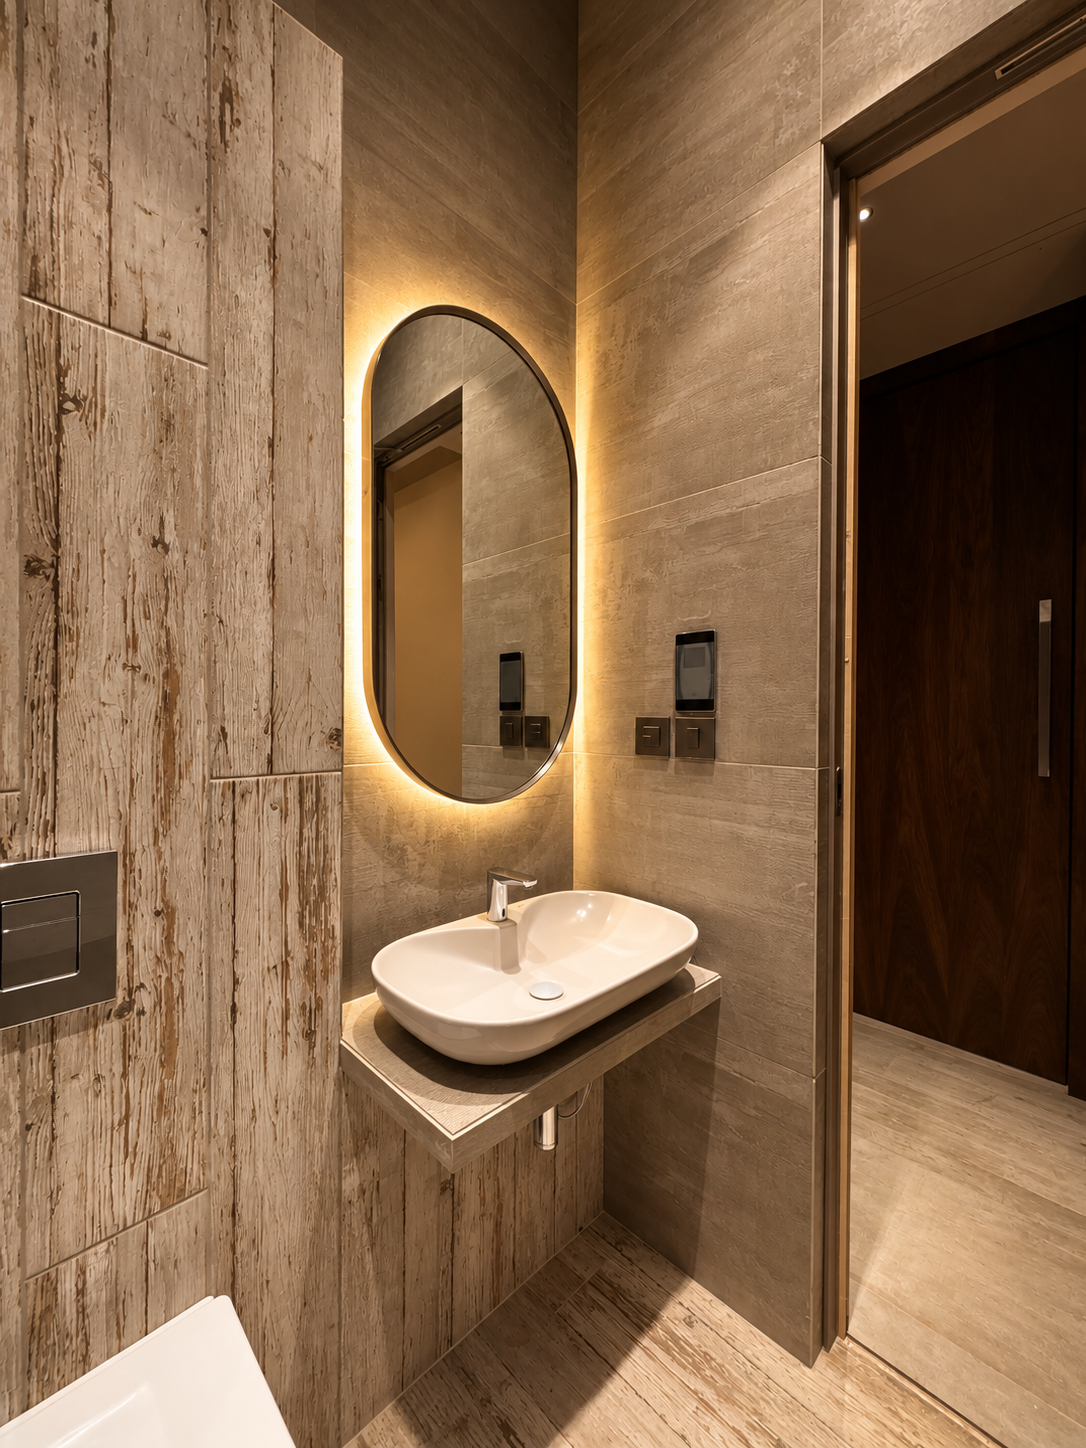
An oval mirror, edged in warm light, floats above a vessel basin on a slim stone shelf. Wood-textured tiles and soft shadow give the washroom a calm, natural feel. Even the smallest rooms carry the same care as the larger ones.
The Salon
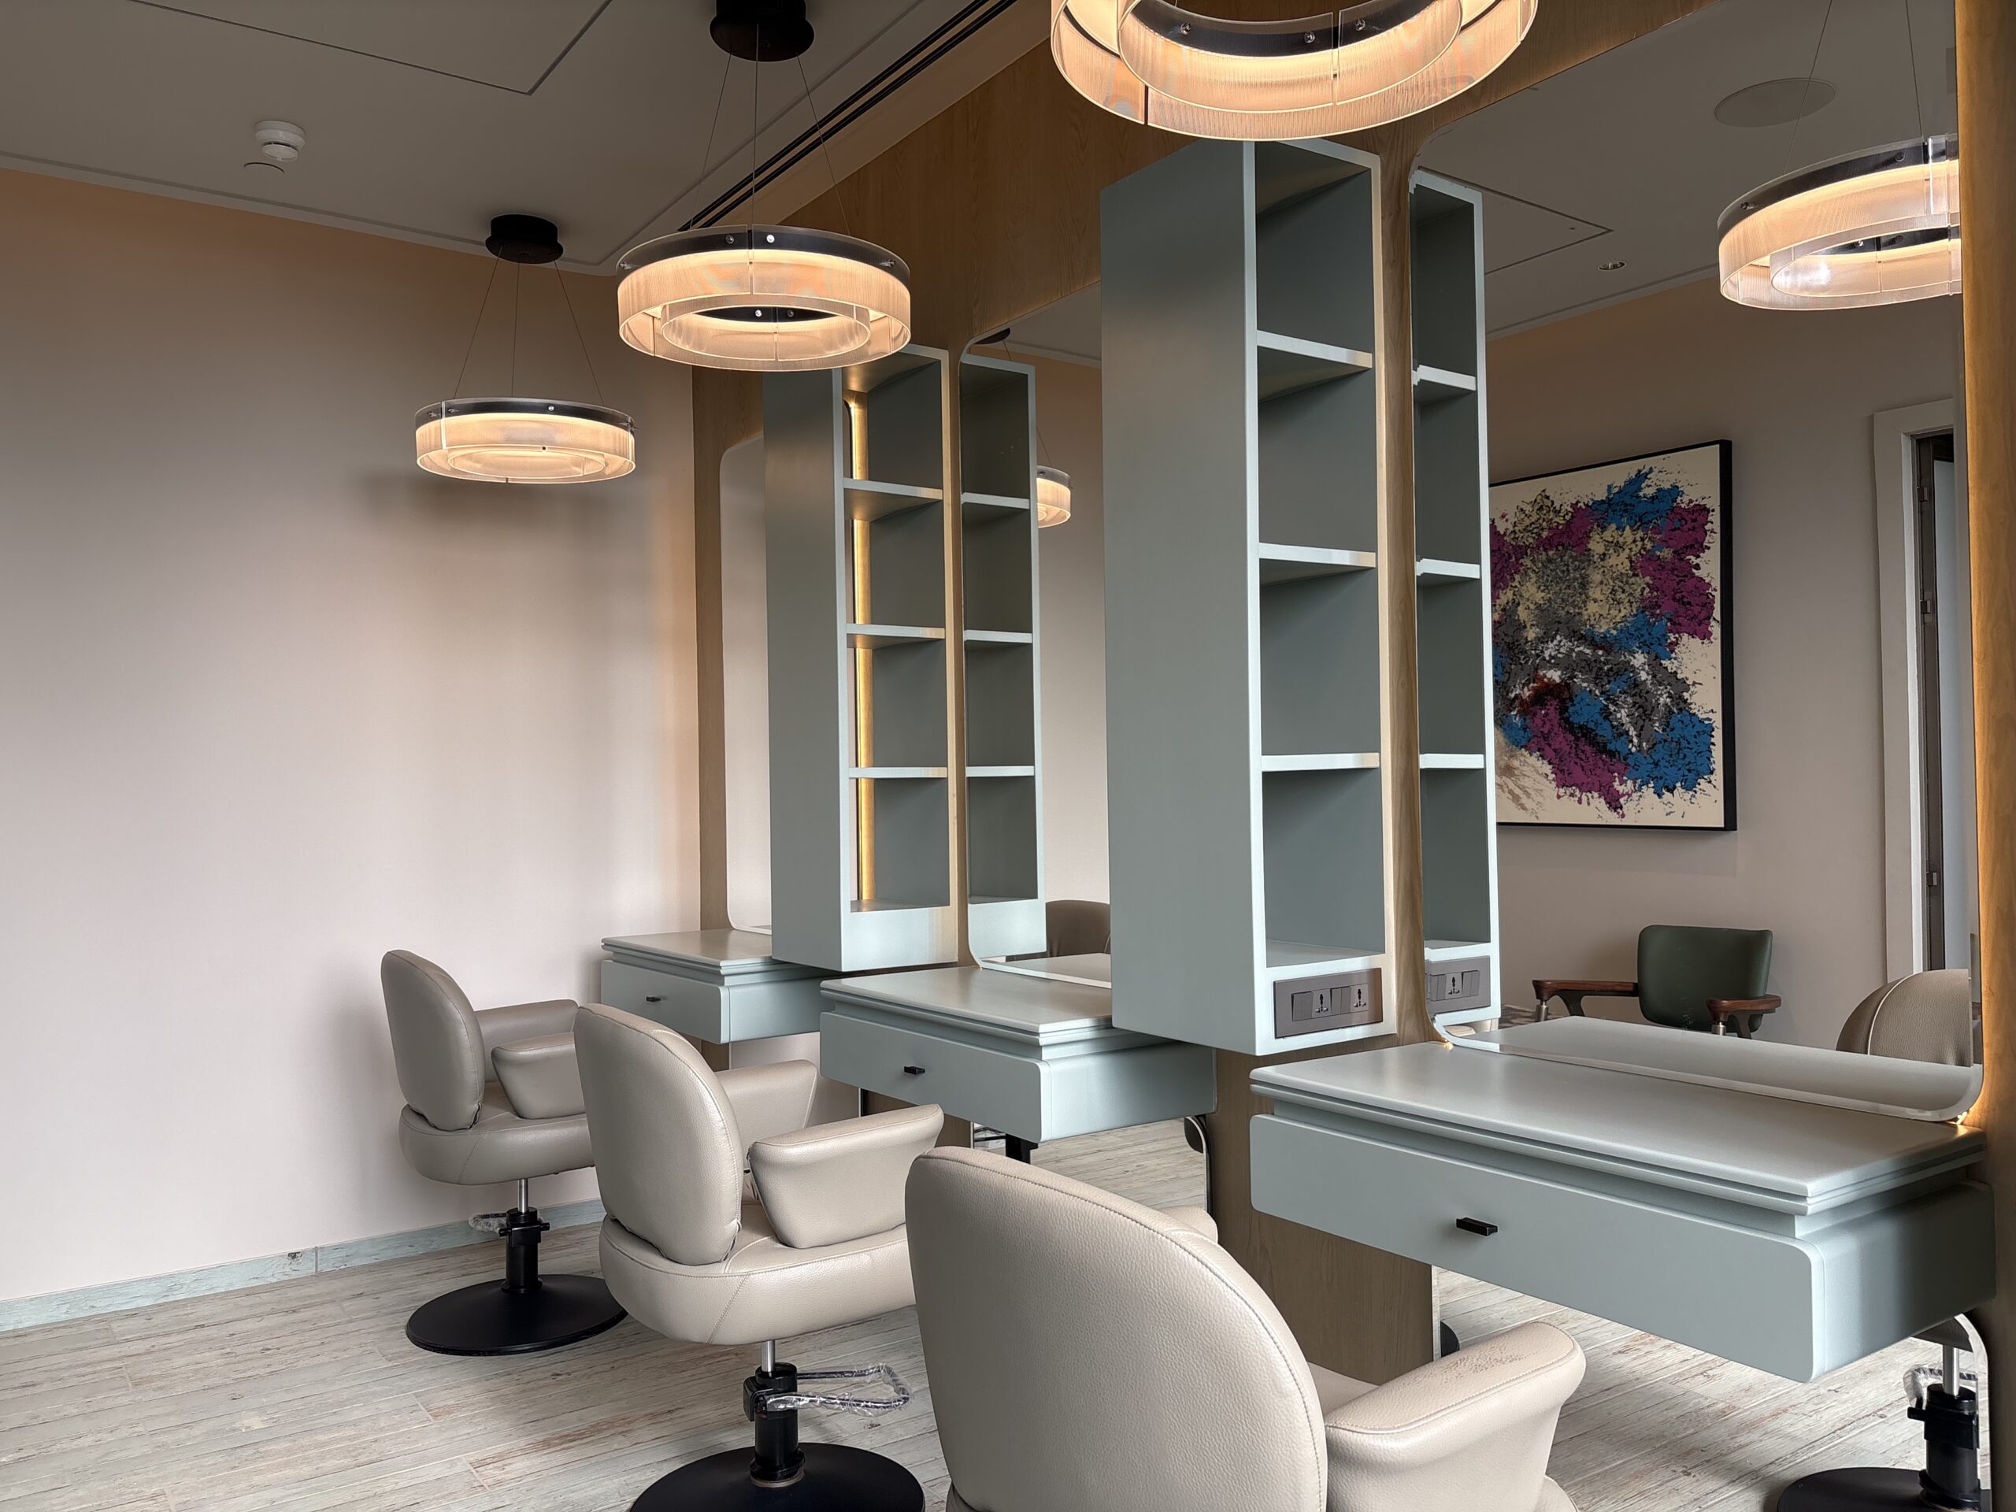
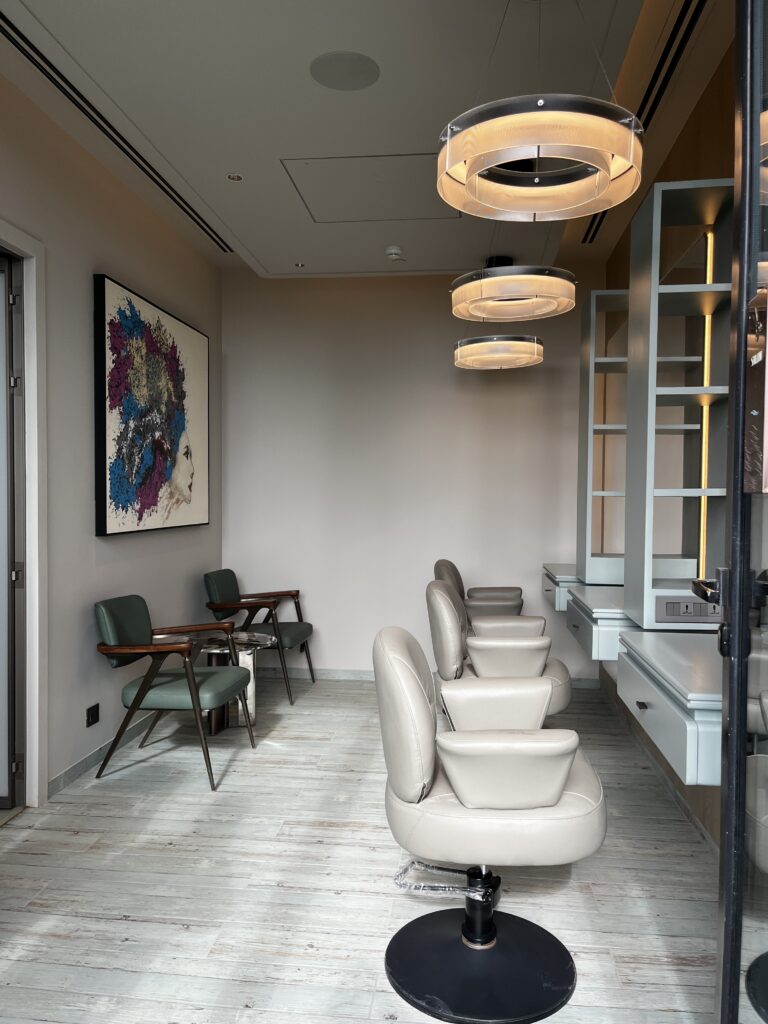
Pale blue-green styling stations with open shelving and mirrors are set against warm timber. Circular pendants of fluted glass hang above rows of soft leather chairs. The room is light, calm and practical, with a clear view of the work ahead and of the person in the chair.
A Moment of Colour
A bold, abstract portrait hangs on a soft neutral wall, with a pair of green leather chairs set below it for those waiting. The artwork gives the salon its personality. It adds colour and a little theatre to an otherwise quiet palette.