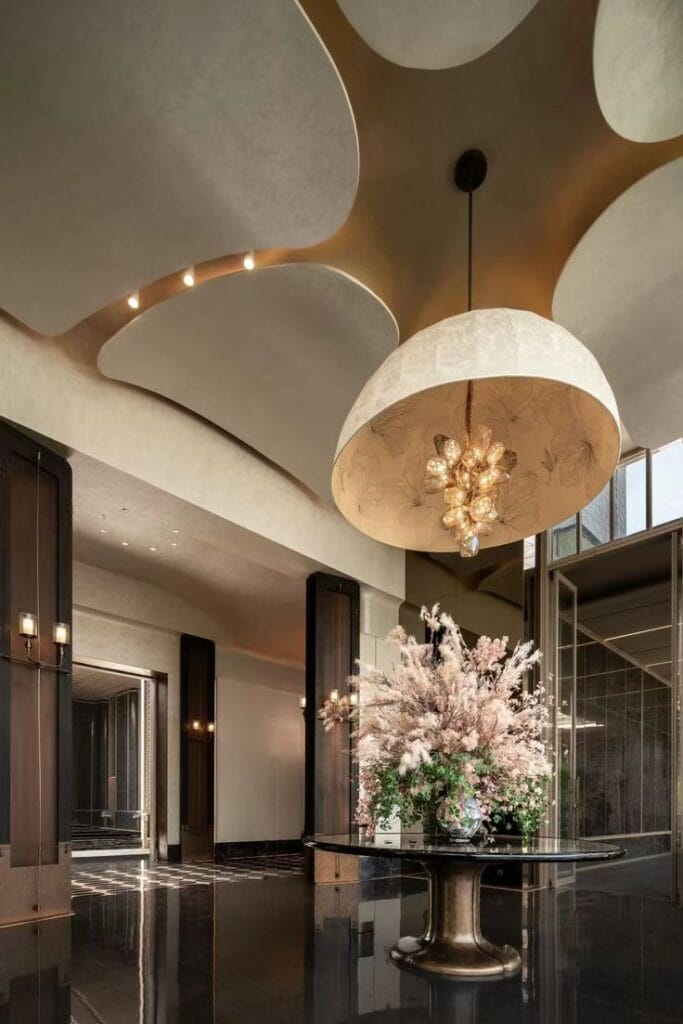
Architecture and Interior Design: A Unified Spatial Vision
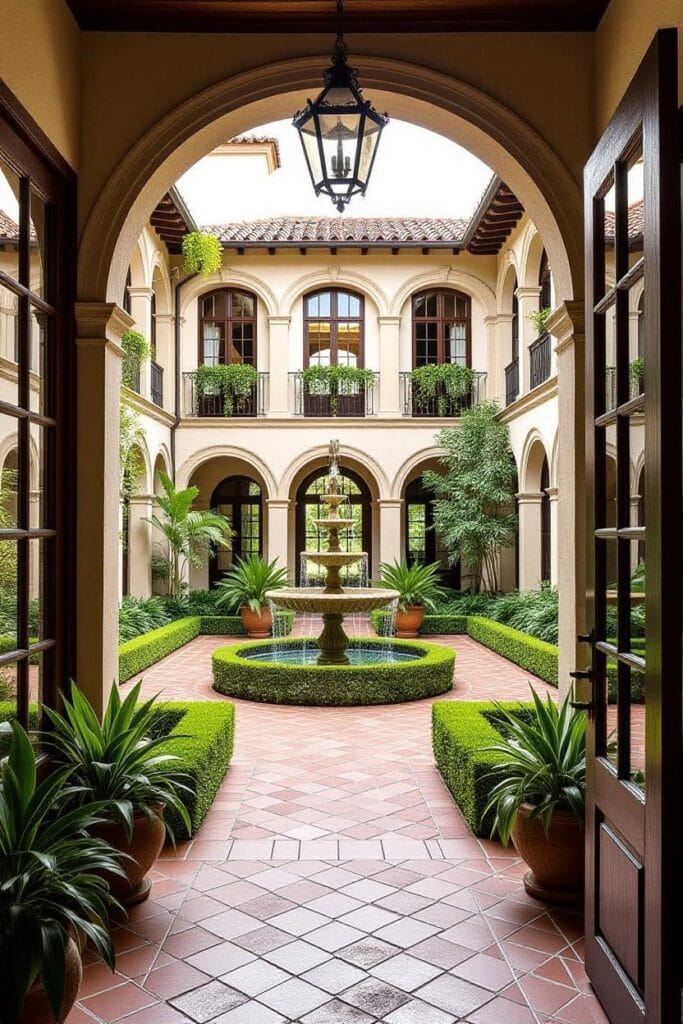
Architecture establishes the fundamental framework of a space proportions, circulation, light, and structural rhythm. Interior design builds upon this framework, translating spatial intent into material experience. When these elements are developed in harmony, a building feels coherent from the outside in.
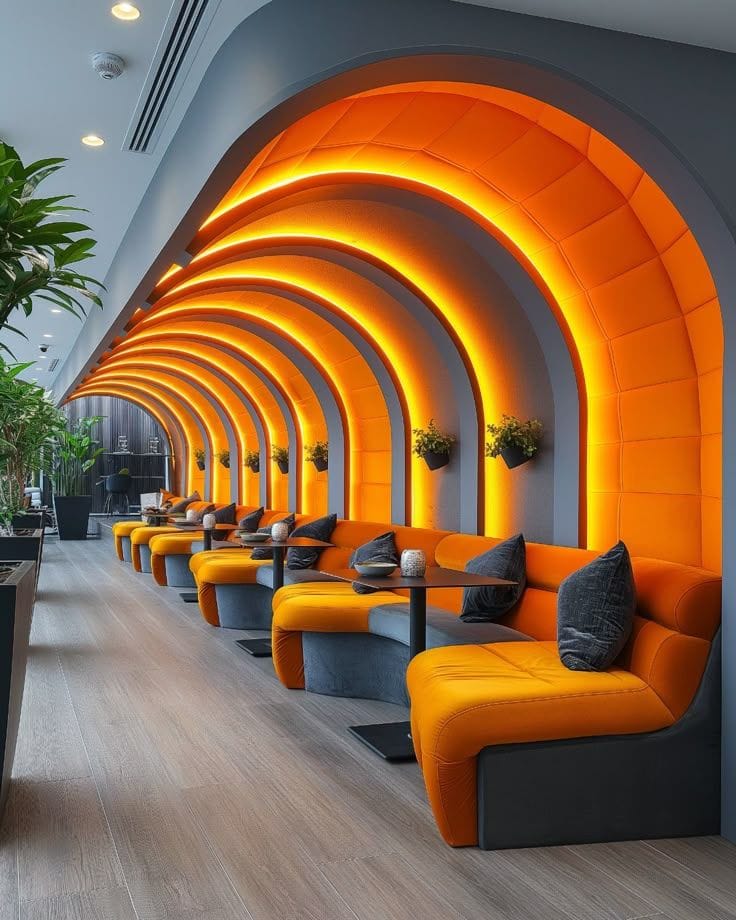
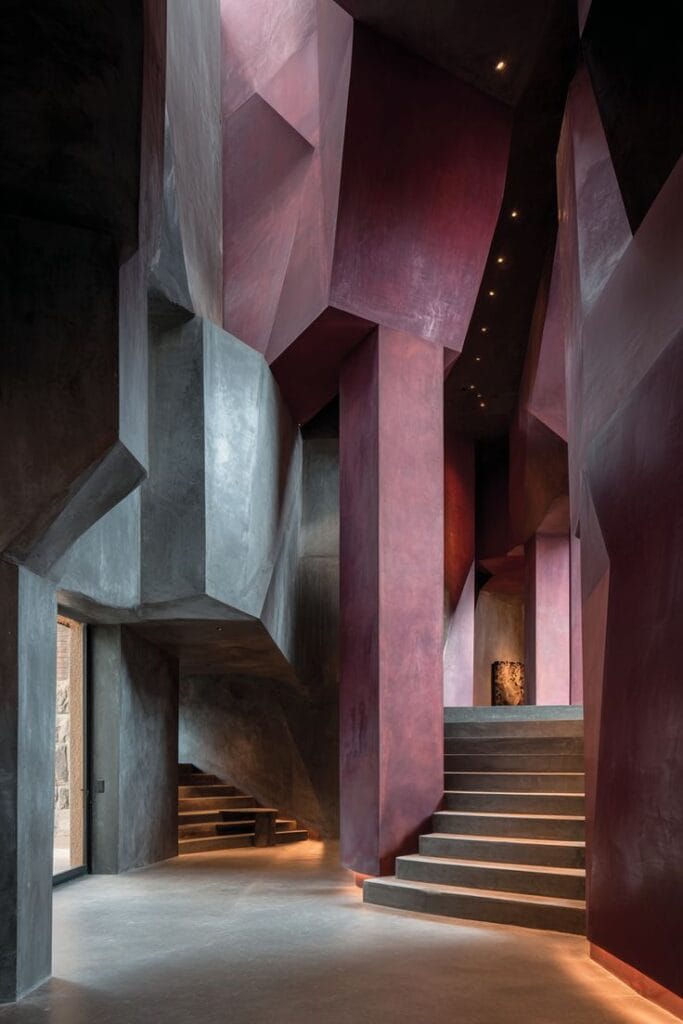
Light plays a central role in this relationship. Architectural openings determine how daylight enters a building, while interior design guides how that light interacts with surfaces, textures, and colors. Together, they create atmospheres that evolve throughout the day.
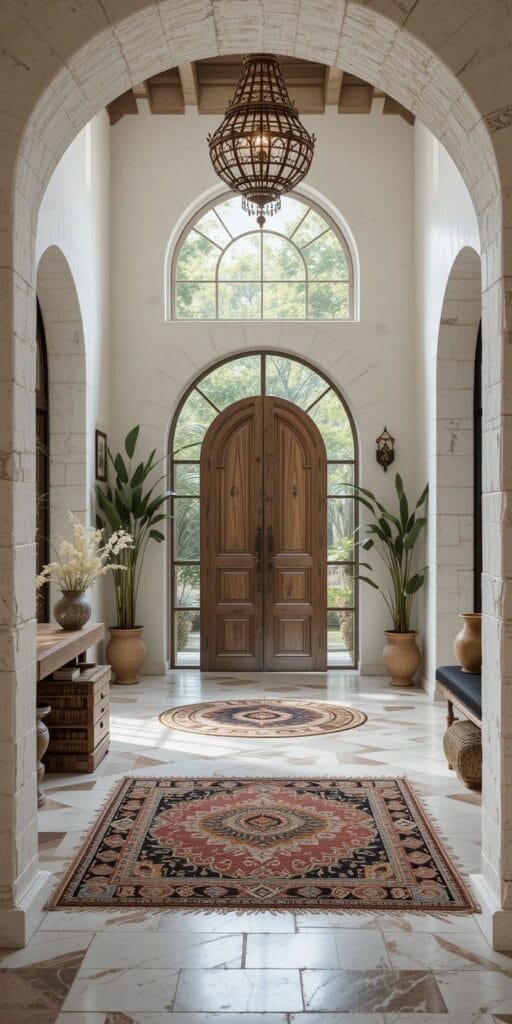
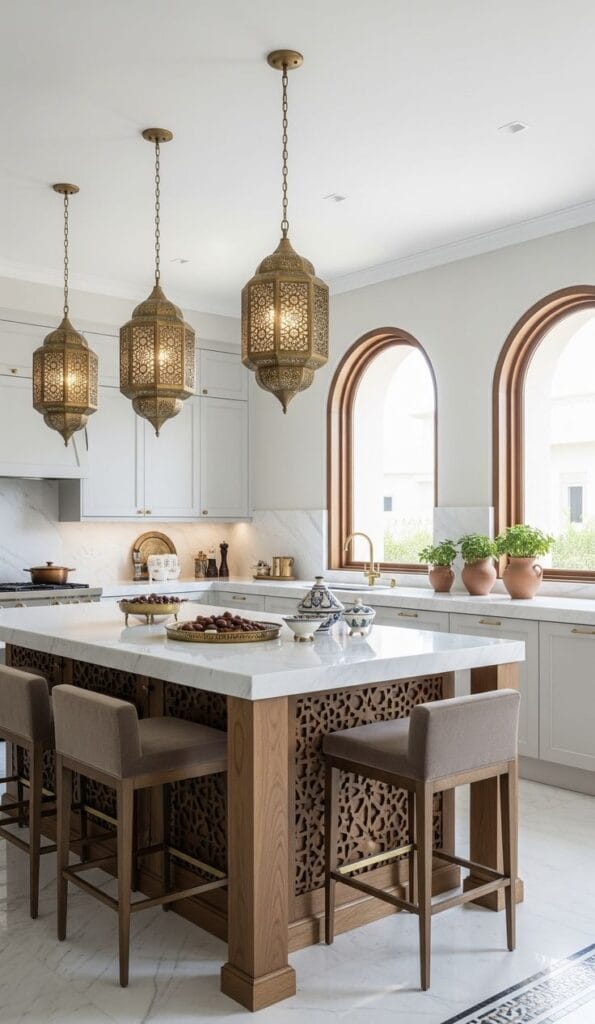
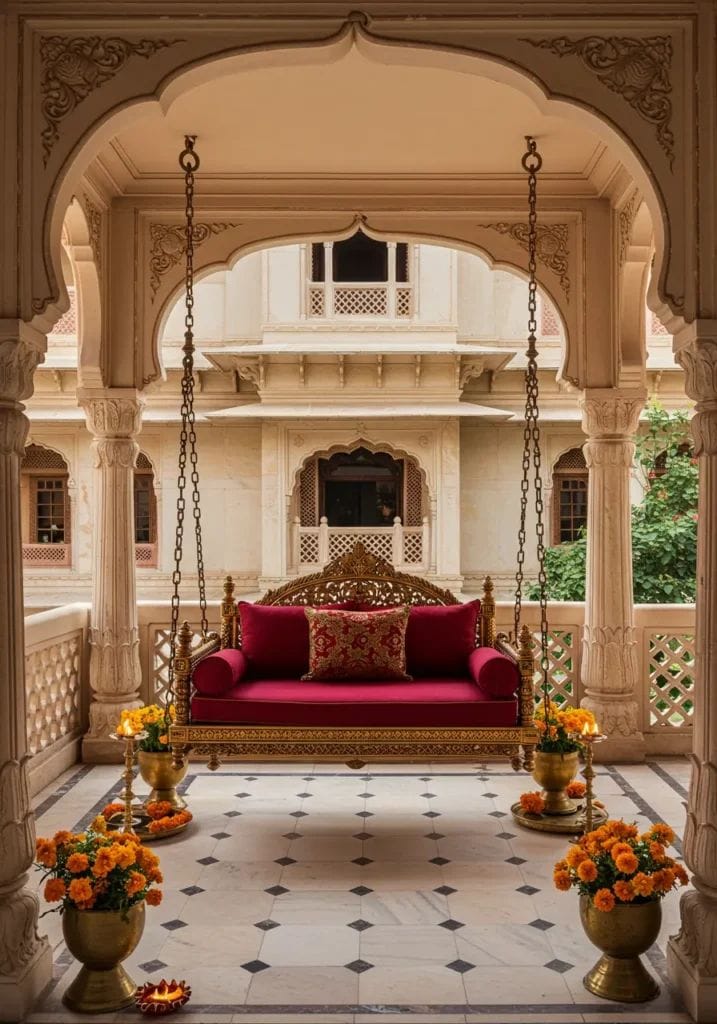
Materiality is another point of connection. The stone used on a façade, the wood that lines an interior wall, or the metal that frames a window can form a continuous narrative. Rather than treating interior materials as decoration, thoughtful design allows them to extend the architectural language into the human scale.
Furniture, lighting, and detailing further refine spatial experience. These elements influence how people move, gather, and inhabit a place. When aligned with the architectural concept, they reinforce clarity rather than compete with it.
A unified approach also improves longevity. Spaces designed with a clear architectural foundation require fewer superficial changes over time. The result is an environment that remains adaptable while retaining its identity.
Ultimately, architecture and interior design are not parallel processes but complementary ones. When they evolve together, they produce spaces that feel balanced, intentional, and complete environments where structure and experience become inseparable.