
Aarhus International Wellness & Sport Arena (AIWSA)
Aarhus, Denmark
Where Movement Inspires Belonging
“Architecture for wellness is not just about structure — it’s about spirit. It frames the rhythm of breath, the flow of energy, and the quiet resilience of community coming together in motion.”
— Jorell Santavek
Project Overview
The Aarhus International Wellness & Sport Arena (AIWSA) was envisioned as a bold redefinition of what a modern public recreation space could be — not just a sports facility, but a cultural and wellness destination rooted in inclusivity, sustainability, and community-first design.

Located near the city’s harborfront regeneration zone, AIWSA provides locals and international visitors a welcoming, state-of-the-art venue for competitive sport, leisure fitness, rehabilitation, and mental wellness programs under one expansive, daylight-filled roof. Designed by FjordForm Architects, the complex integrates Danish design sensibilities with robust functionality — inviting athletes, families, seniors, and differently-abled individuals into a shared ecosystem of movement and mindfulness.
Design Goals
- Foster Health Equity through barrier-free design and community outreach programming.
- Bridge Elite Sport and Everyday Fitness by co-locating Olympic-level training zones with casual recreation spaces.
- Reconnect People with Nature using bio-based materials and immersive landscape elements.
- Create a Year-Round Indoor-Outdoor Campus that reflects Nordic lifestyle patterns.
Design Features
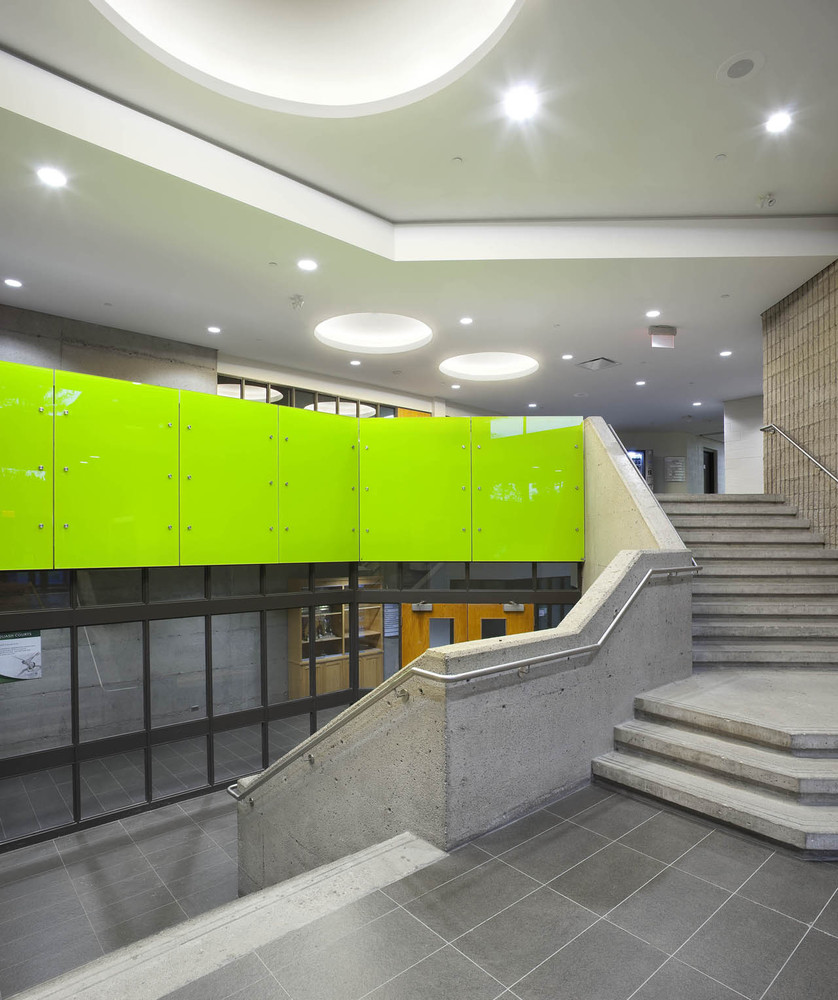
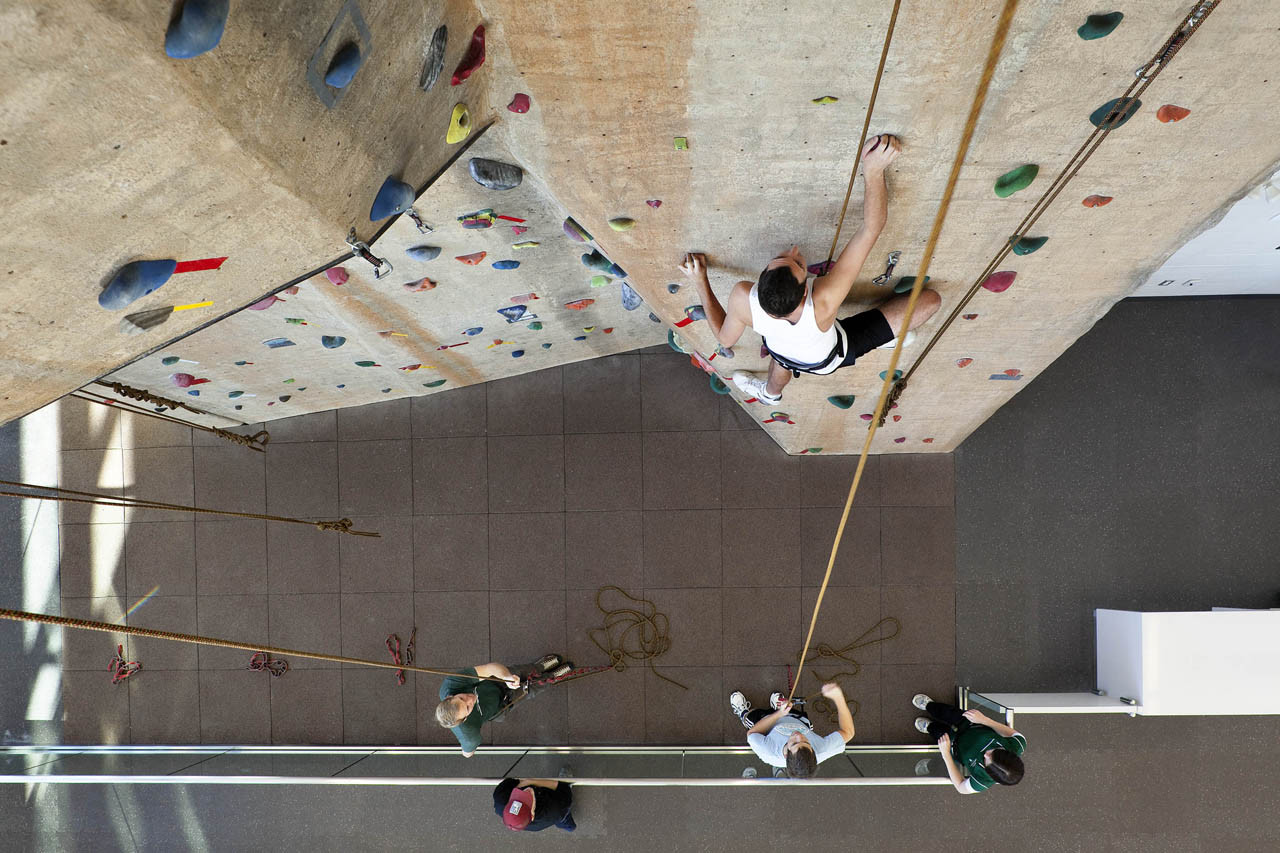
- Accessible to All: Every facility, from locker rooms to climbing routes, was co-designed with inclusive design consultants and para-athletes to ensure full access and dignity.
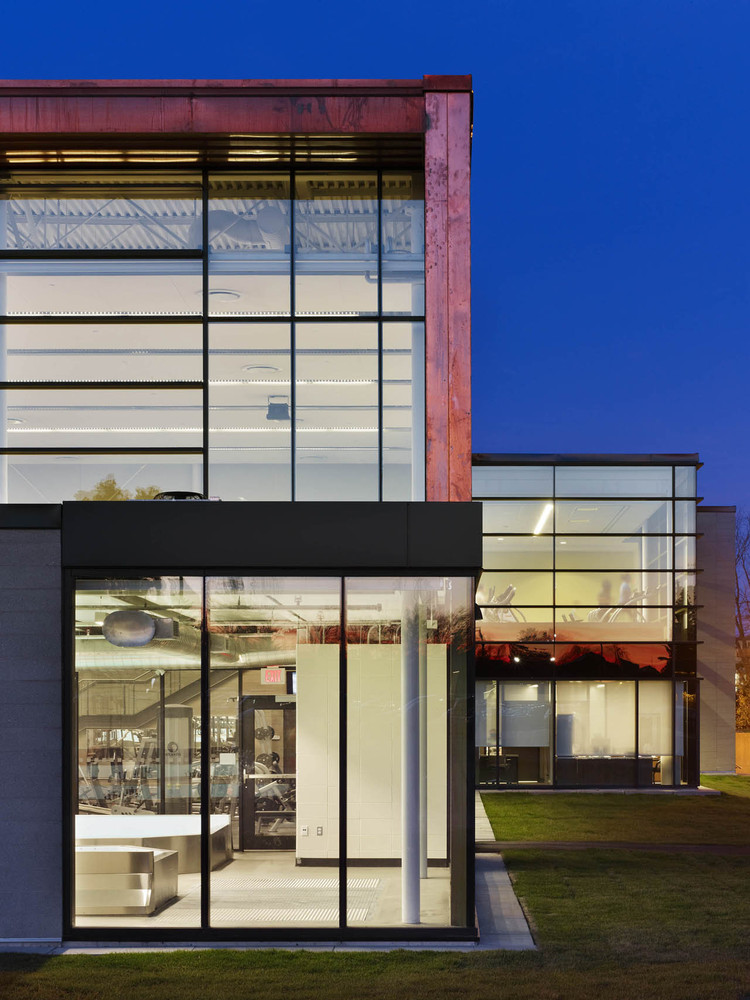
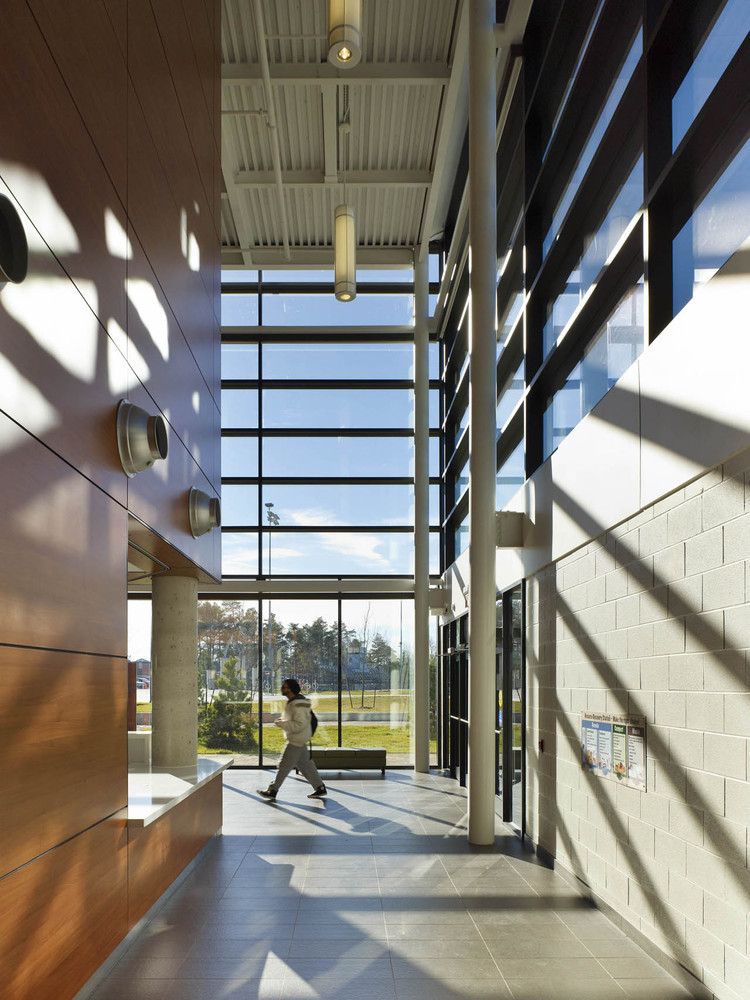
- Natural Light Strategy: Triple-glazed skylights and strategically placed light wells reduce energy use while enhancing psychological well-being.
- Material Palette: Locally sourced mass timber, cork flooring, green roofs with sedum and moss, and self-shading aluminum fins.
- Landscape Integration: Indoor spaces extend into curated outdoor fitness trails, reflection gardens, and sport lawns.
- Energy Efficiency: Achieves Nordic Swan Ecolabel and EU Nearly Zero Energy Building (nZEB) standards.
Location:
Aarhus, Denmark
Type:
Community Sports, Recreation & Wellness Center
Built-Up Area:
135,000 sq. ft
Status:
Completed 2023
Client:
Aarhus Kommune (City of Aarhus), in partnership with Nordic Health Foundation
Design Approach:
Universal Accessibility, Inclusive Wellness, Nordic Sustainability
Lead Architect: Ar. Sandesh Patil
Team Members:
Ar. Sofia Delgado – Design Development (Europe)
Kenji Ito – Structural Integration (Japan)
Lara Sethi – Cultural Research & Translation
Dev Somasundaram – Project Coordination & Logistics
Global Design Excellence Award
– 2023
India Design Forum Honors
– 2024
Programmatic Innovation
- “Balance Zones”: Sensory-adjusted spaces with low lighting and acoustics for neurodivergent users or post-injury rehabilitation.
- Intergenerational Movement Lab: Weekly programs co-designed with local elders and youth to explore traditional Nordic games, dance, and strength mobility.
- Global Sport Residency: AIWSA hosts rotating coaches, yoga teachers, and trainers from around the world for cross-cultural fitness residencies.
- Digital Wellness Companion App: Tracks user movement across zones and provides mental wellness check-ins, breathing exercises, and guided cold therapy protocols.
Community Impact
Since opening in Spring 2023, AIWSA has:
- Hosted 14 national and regional sporting events
- Enrolled over 6,000 residents in subsidized wellness programs
- Reduced community sedentary behavior (ages 55+) by 28%
- Trained over 70 para-athletes through specialized coaching support
- Became a model for integrated municipal wellness centers in 5 Nordic countries

Get in Touch
(+91) 6835961520
studiosp@contact.in