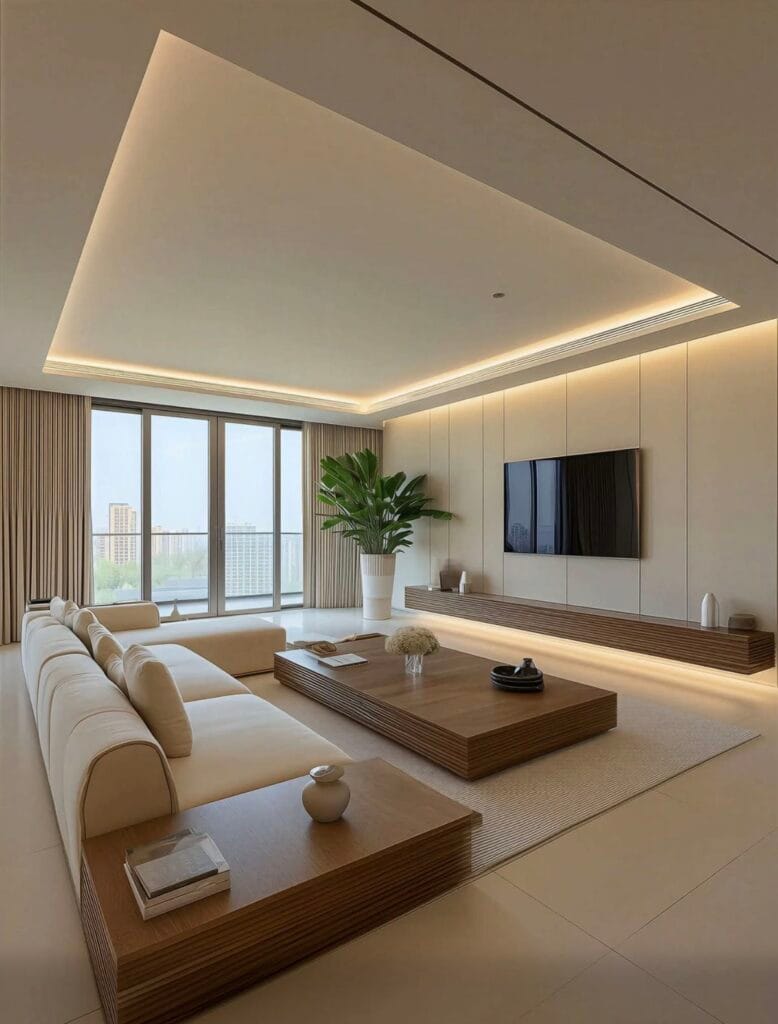
Hall Interior Design: Defining the First Experience of a Space
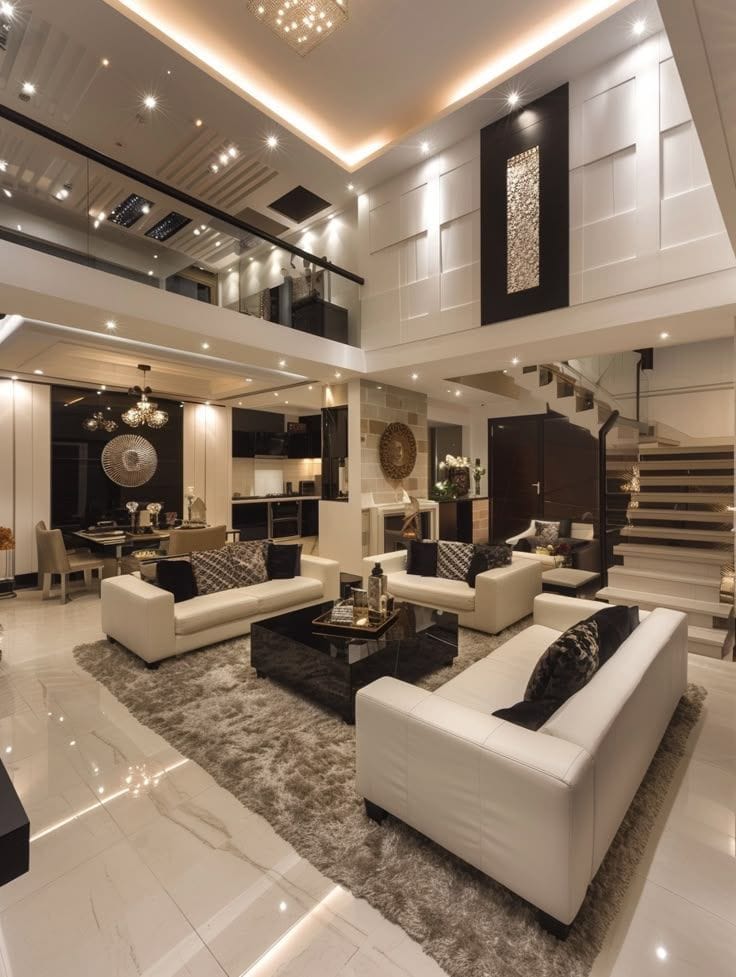
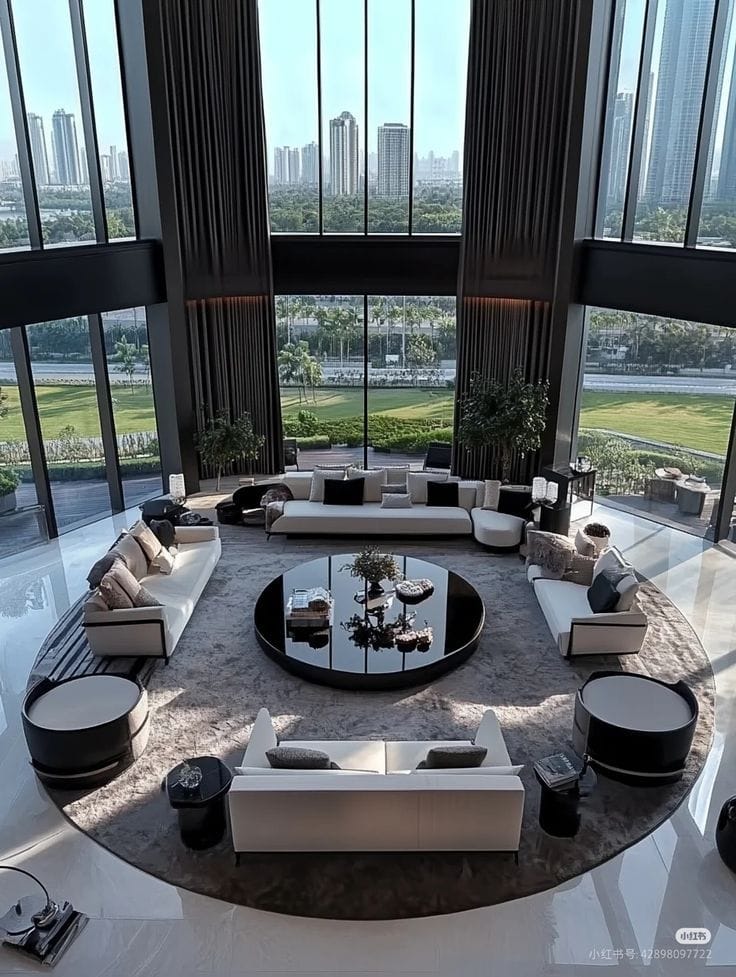
A well-designed hall begins with clarity of layout. Circulation should feel intuitive, allowing movement without obstruction. Whether compact or expansive, the space must maintain a sense of openness while guiding occupants naturally toward adjoining areas.
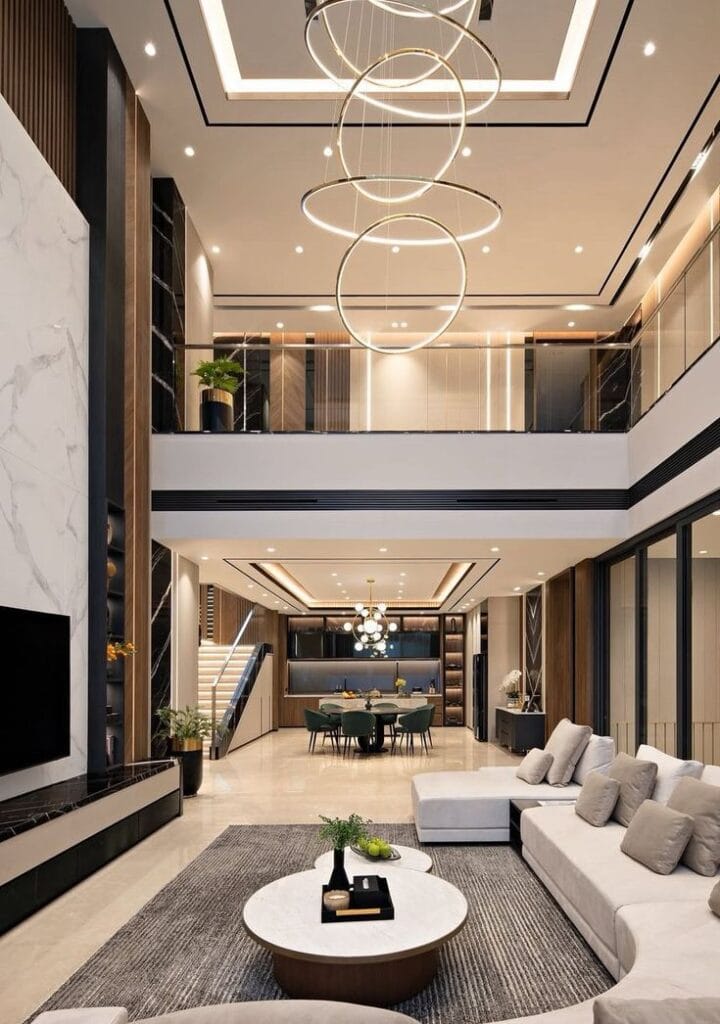
Light plays a crucial role in defining the character of the hall. Natural light, when available, enhances depth and highlights architectural elements. In the absence of daylight, layered artificial lighting can create a welcoming and balanced environment. Soft illumination avoids harsh contrasts, ensuring the space feels calm rather than overwhelming.
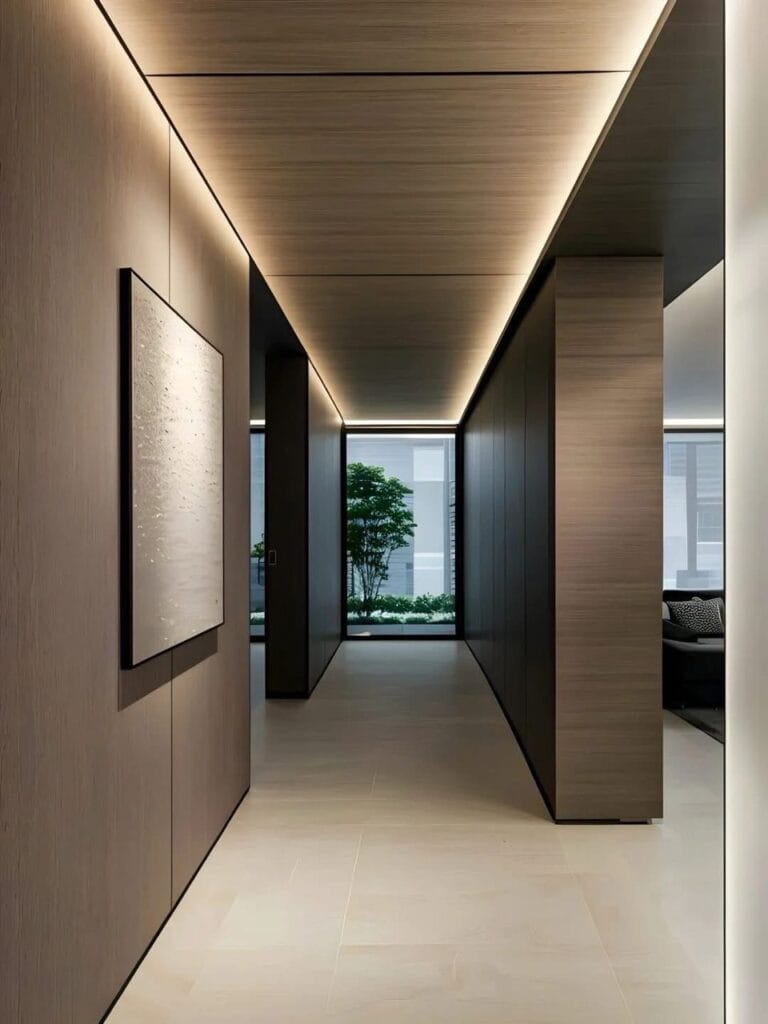
Material selection contributes significantly to the experience. Durable yet refined surfaces such as stone flooring, wood paneling, or textured walls establish both function and elegance. These materials should be chosen not only for appearance but for their ability to withstand frequent use while maintaining visual quality over time.
Material selection contributes significantly to the experience. Durable yet refined surfaces such as stone flooring, wood paneling, or textured walls establish both function and elegance. These materials should be chosen not only for appearance but for their ability to withstand frequent use while maintaining visual quality over time.
Proportion and scale are equally important. Ceiling height, wall articulation, and spatial rhythm influence how the hall is perceived. Even subtle details such as a continuous surface, a defined edge, or a framed opening can enhance the sense of cohesion.
Ultimately, hall interior design is about transition. It prepares the mind for the spaces beyond, offering a moment of pause between exterior and interior life. When thoughtfully designed, the hall becomes more than a passage it becomes an introduction to the character and intent of the home.