
Urban Nexus
Bengaluru, India
The Architecture of Appetite
“Spaces that awaken the senses — visually, spatially, and soulfully.”
The Concept: A Living Recipe
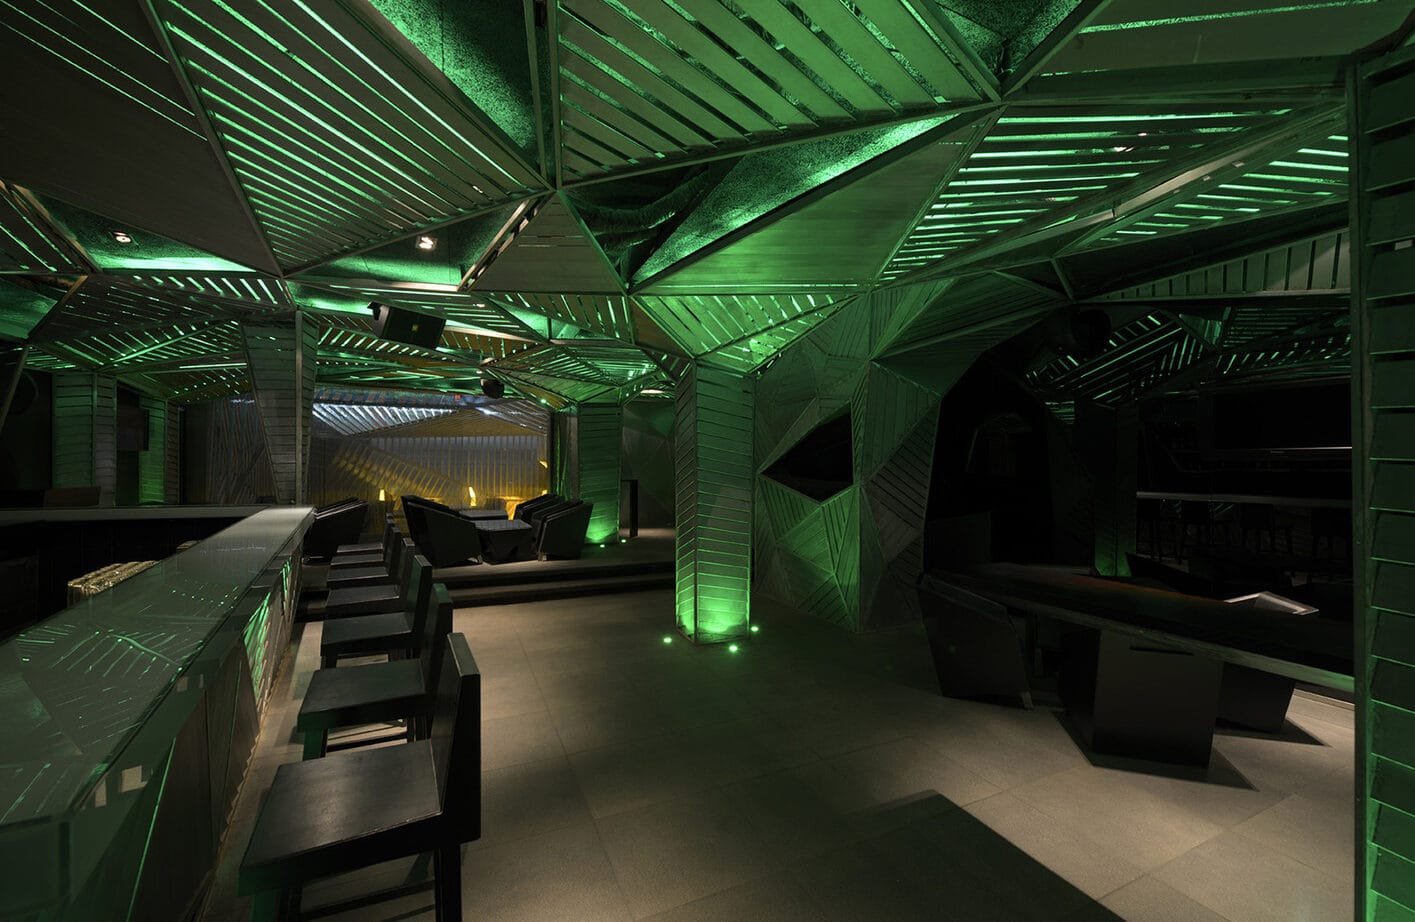
In the heart of Bengaluru’s creative chaos lies Urban Nexus — a restaurant that doesn’t just serve meals, but stages them. Inspired by India’s rich culinary legacy and its modern appetite for immersive experiences, Urban Nexus was envisioned as a hybrid space — part restaurant, part kitchen lab, part urban community theatre.
The goal? To make the act of dining as engaging as the food itself.
Think of it as a culinary city within a building, where the ingredients are not only edible — but architectural. Circulation paths mimic the fluid motion of a ladle stirring a pot. Terraces rise like steam. Screens filter light the way a spice sieve filters aroma.
It’s not just where you eat. It’s where you roam, smell, learn, taste, and connect.
Architectural Language: Organic, Alive, Adaptive
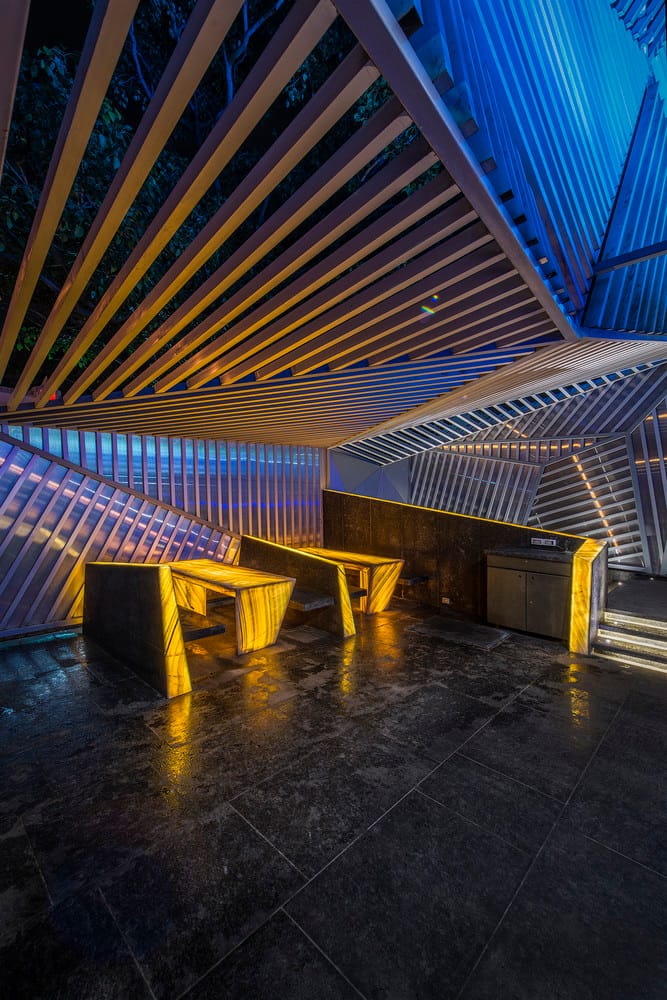
Urban Nexus is designed as a spiral in motion — a gesture symbolizing openness, continuity, and sensory flow. It rejects the traditional closed kitchen and static dining zones. Instead, walls dissolve into counters, and steps turn into benches.
Its skin is a patchwork of raw concrete, perforated terracotta screens, copper mesh, and translucent bioplastic panels. These surfaces are not ornamental — they breathe. They allow sunlight, smell, and city sounds to enter in carefully curated doses.
At night, the building glows softly — like a lantern, hinting at the activity within. LED sensors subtly change color based on the aroma in the air, cooking intensity, or even crowd emotions.
The structure responds to Bengaluru’s climate and culture. Sloped green roofs capture rainwater, while double-height breezeways channel cross-ventilation. The open edges blur the boundaries between indoors and outdoors — like a market that never shuts.
The Flow of the Building
Visitors don’t simply enter Urban Nexus — they flow through it.
- Arrival Garden: A sunken plaza with edible landscaping — lemongrass borders, basil fountains, turmeric planters.
- Spiral Ramp: The primary circulation route that gently ascends, revealing different kitchens, dining spots, and experiences at each turn.
- Interlude Pockets: Nooks tucked into the spiral, each with a different character — a chai corner with poetry books, a spice-smell wall, a tactile menu display.
- Final Ascent: Leads to a meditation deck and spice-scented terrace — a quiet place to digest, both food and thoughts.
Location:
Bengaluru, India
Materials:
Basalt, reclaimed timber, bioplastics
Built-Up Area:
4,900 sq. m
Status:
Completed 2025
Client:
Culinary Collective Bengaluru
Special Features:
Forage Lab, Silent Spice Room, Fermentary
Architectural Firm
Studio SP
- Design Principal: Sandesh Patil
- Project Partner: Tushar Pandit
Design & Architecture Team
- Design Architect: Ananya Rao
- Project Architects: Ravi Mathur, Ayushi Seth
- Junior Architect: Farheen Khan
- Interior Leads: Krithika Balan, Suhani Rawal
- Material Consultant: Anirudh Roy
Project Team
Meenal Deshpande, Kartik Sharma, Ruchika Jain, Iqbal Siddiqui, Lavina Pinto, Jai Patil, Vrinda Nair, Aditya Khanna, Sonal Dey, Priyanshu Verma, Shweta Shah
3D Visualization
- Aniket Vora / Artefact Studios
- Devika Kapoor / Inframe
- Rizwan Shaikh
Consultants
- Local Architects: Aranya Designs, Udaipur
- Acoustic Consultant: SoundForm Labs, Pune
- Landscape Architect: Neel Kamal, Ahmedabad
- Structural Engineering: DesignCore Associates
- MEP & Fire Safety: Nimbus Engineering
- Lighting Design: Kanchana Iyer Studio
- Cost Consultant: Buro Happold India
- Wellness & Material Advisor: Earthwise Collective
Global Design Excellence Award
– 2025
India Design Forum Honors
– 2025
Materiality, Sustainability & Tech
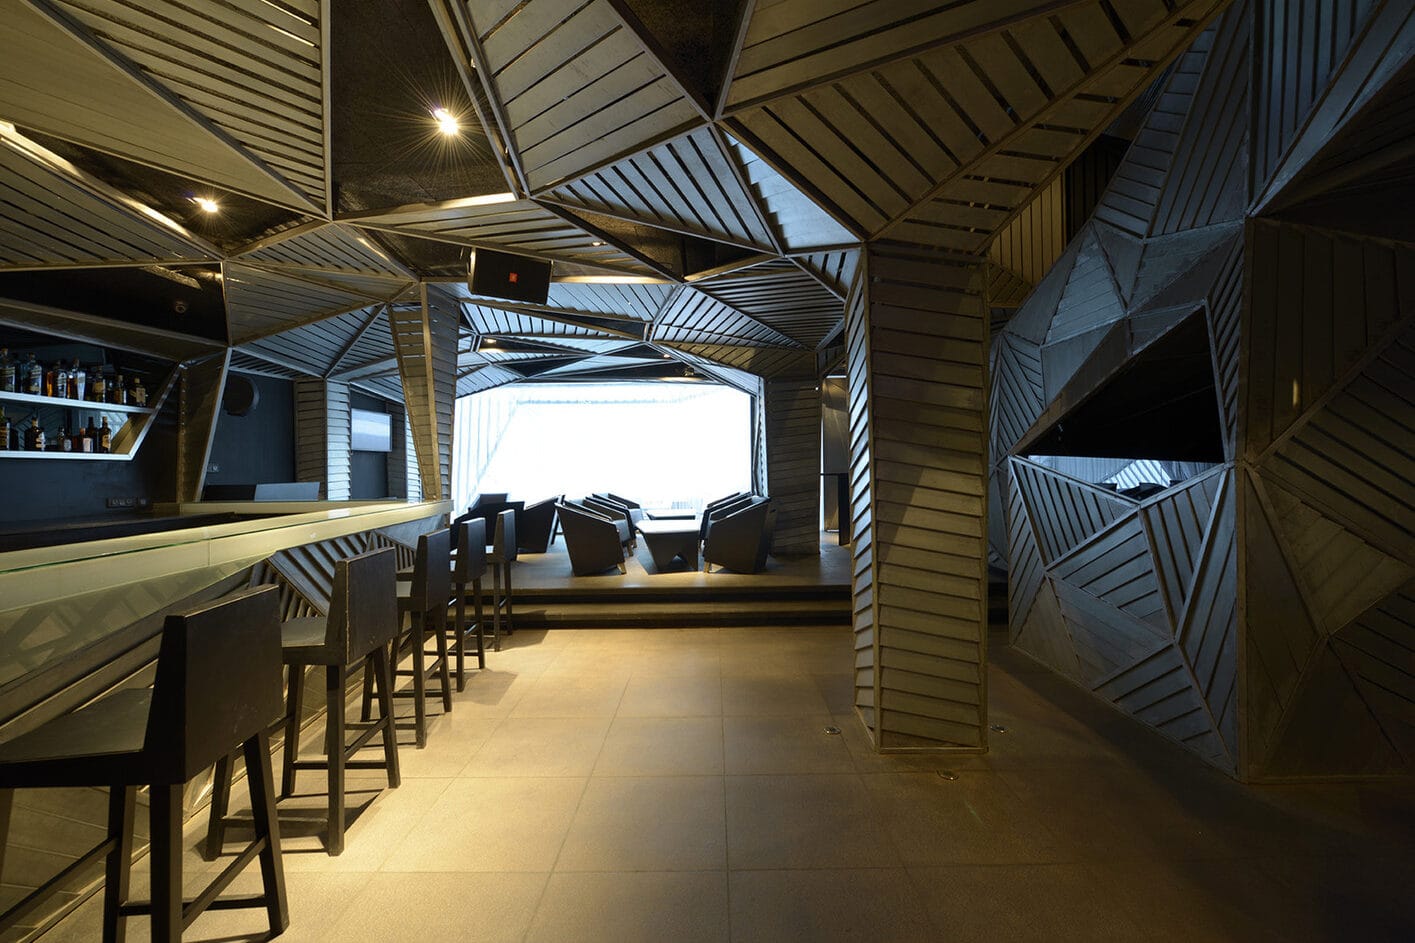
- Materials: Local basalt stone, coconut wood, reclaimed tiles from South Indian homes, copper from temple towns.
- Climate Response: Open-to-sky courts, green roofs, passive cooling, solar chimneys, bamboo mist screens.
- Technology:
- Smart menus projected on tables
- Ingredient traceability via QR codes
- Mood-mapped music and lighting AI
- Touchless aromatherapy diffusers that release scent based on dish
Cultural Calendar & Community Integration
Urban Nexus functions on a rotating cultural calendar:
- Chef Takeovers every Friday
- Kitchen Concerts — where music meets meal prep
- Spice Markets on Sundays featuring regional produce
- Kids’ Cook Labs, open mic food memories, zero-waste cooking challenges
It is also a platform for local food heroes — fisherwomen, millet farmers, grandmothers with secret pickles — to share their craft and be celebrated.
A Place That Nourishes More Than Appetite
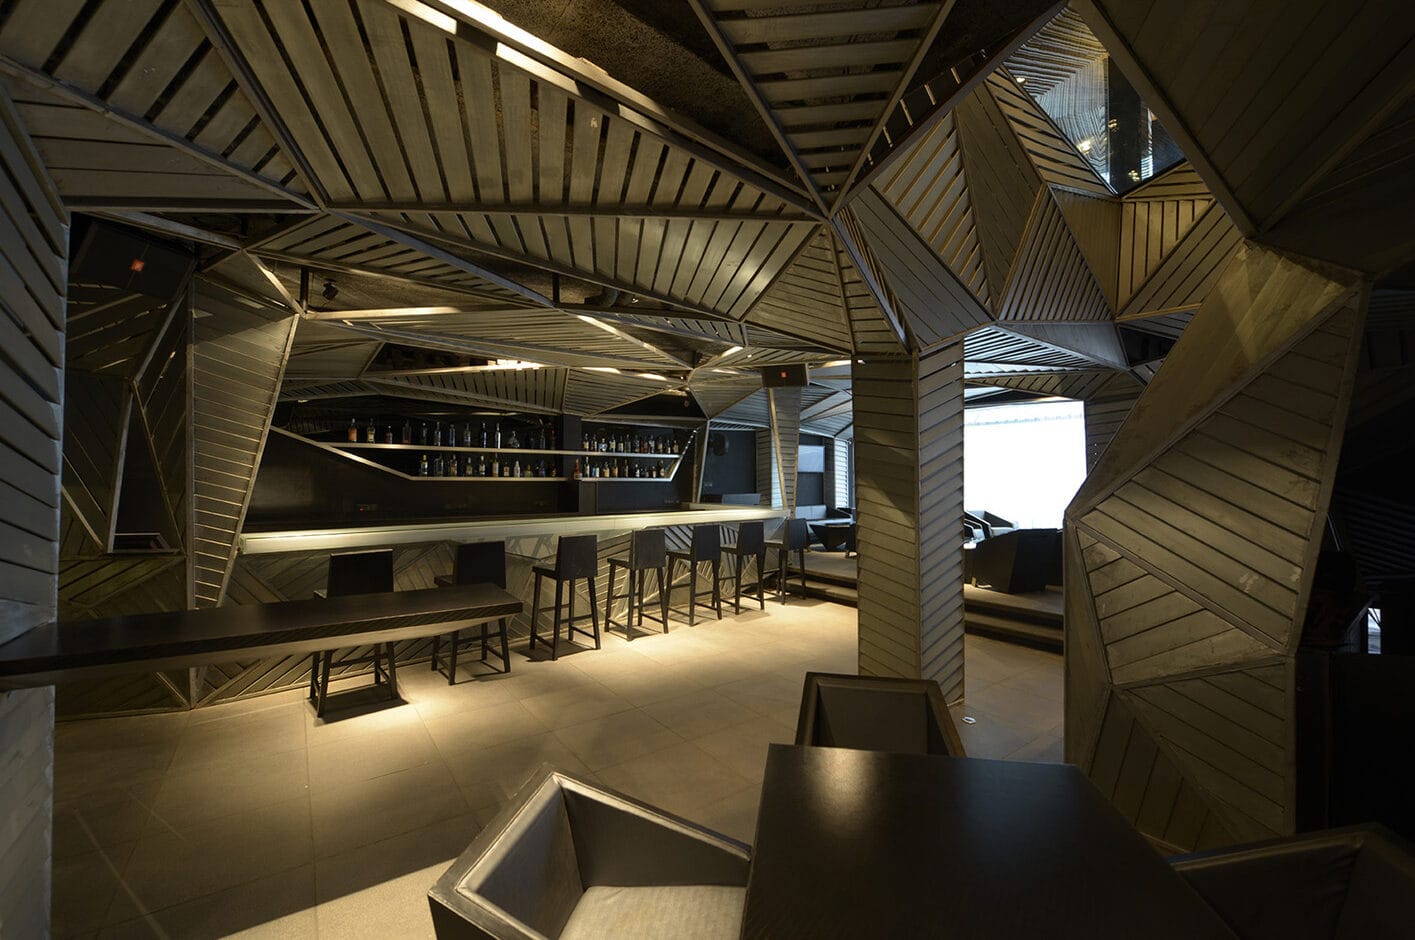
Urban Nexus redefines what a restaurant can be — not just a place to eat, but a platform to connect. It’s loud, quiet, hot, cool, earthy, digital — all at once. Here, you don’t just dine. You participate, you play, you pause.
It’s the future of food, folded into the architecture of now.